1 Fletcher Rd
1 Fletcher Rd
1 Fletcher Rd
1 Fletcher Rd
1 Fletcher Rd
1 Fletcher Rd
1 Fletcher Rd
1 Fletcher Rd
1 Fletcher Rd
1 Fletcher Rd
1 Fletcher Rd
1 Fletcher Rd
1 Fletcher Rd
1 Fletcher Rd
1 Fletcher Rd
1 Fletcher Rd
1 Fletcher Rd
1 Fletcher Rd
1 Fletcher Rd
1 Fletcher Rd
1 Fletcher Rd
1 Fletcher Rd
1 Fletcher Rd
1 Fletcher Rd
1 Fletcher Rd
1 Fletcher Rd
1 Fletcher Rd
1 Fletcher Rd
1 Fletcher Rd
1 Fletcher Rd
1 Fletcher Rd
1 Fletcher Rd
1 Fletcher Rd
1 Fletcher Rd
1 Fletcher Rd
SEE ALL PHOTOS
1 Fletcher Rd
1 Fletcher Rd
1 Fletcher Rd
1 Fletcher Rd
1 Fletcher Rd
1 Fletcher Rd
1 Fletcher Rd
1 Fletcher Rd
1 Fletcher Rd
1 Fletcher Rd
1 Fletcher Rd
1 Fletcher Rd
1 Fletcher Rd
1 Fletcher Rd
1 Fletcher Rd
1 Fletcher Rd
1 Fletcher Rd
1 Fletcher Rd
1 Fletcher Rd
1 Fletcher Rd
1 Fletcher Rd
1 Fletcher Rd
1 Fletcher Rd
1 Fletcher Rd
1 Fletcher Rd
1 Fletcher Rd
1 Fletcher Rd
1 Fletcher Rd
1 Fletcher Rd
1 Fletcher Rd
1 Fletcher Rd
1 Fletcher Rd
1 Fletcher Rd
1 Fletcher Rd
1 Fletcher Rd
Sold

1 Fletcher Rd

1 Fletcher Rd, Wellesley, MA 02481

$3,300,000
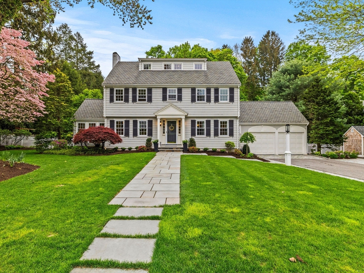
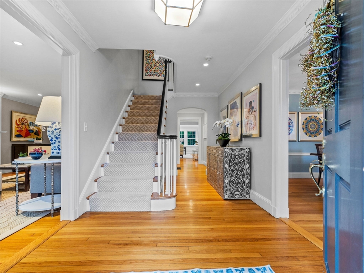
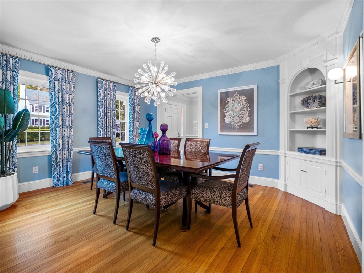
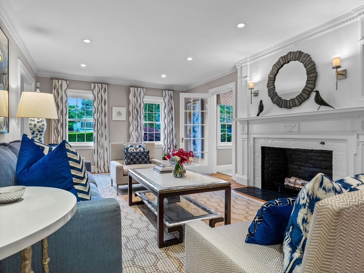
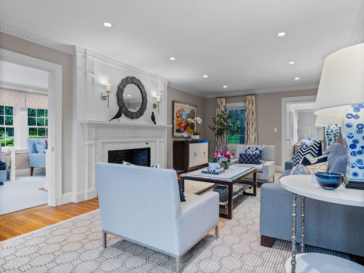
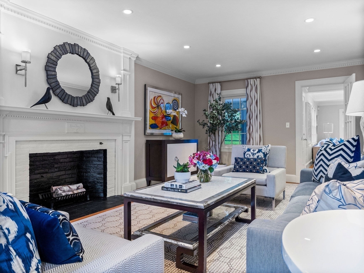
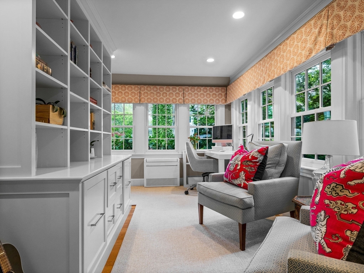
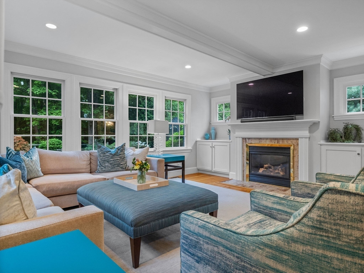
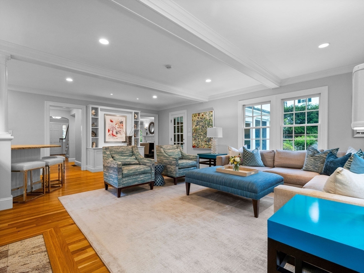
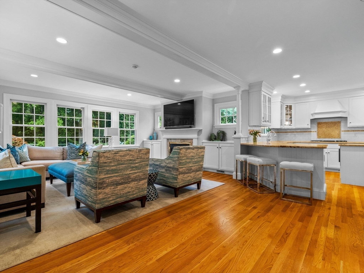
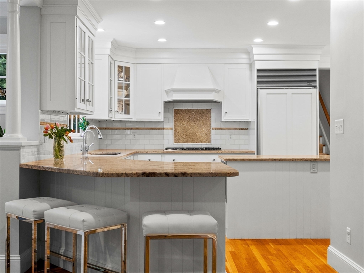
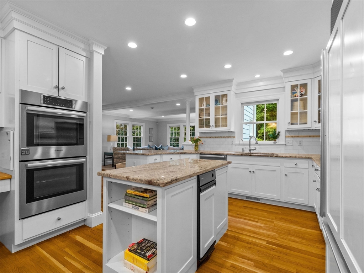
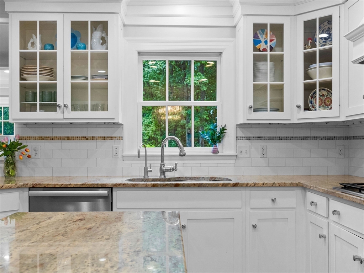
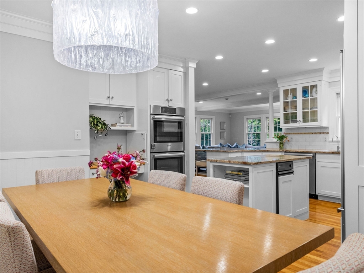
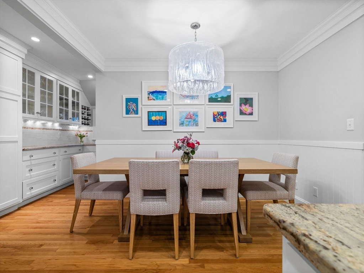
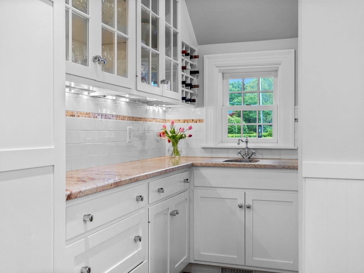
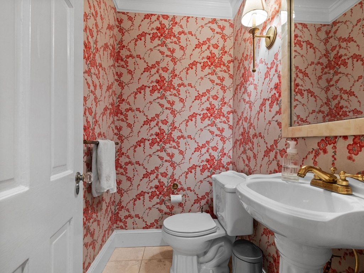
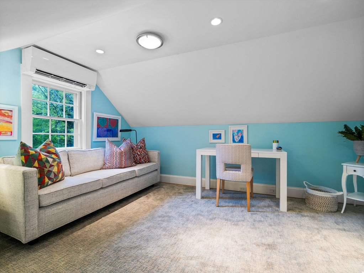
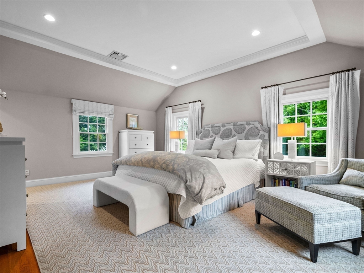
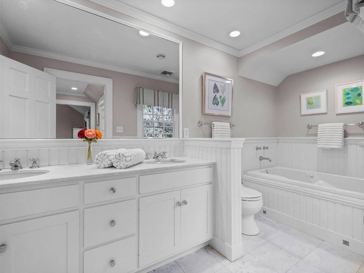
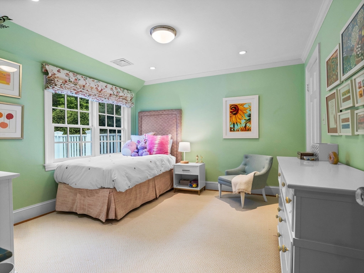
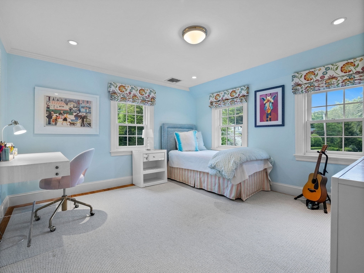
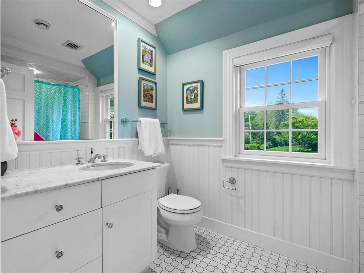
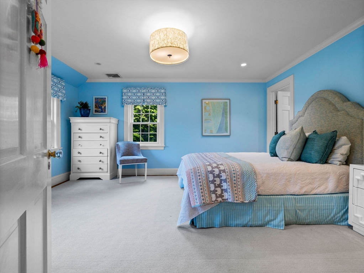
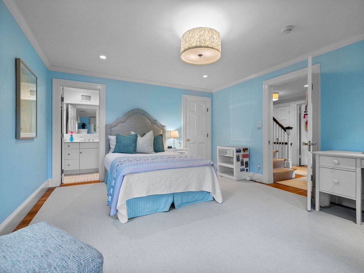
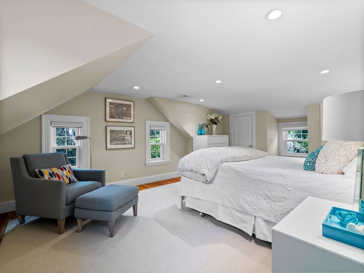
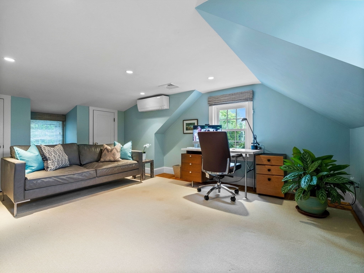
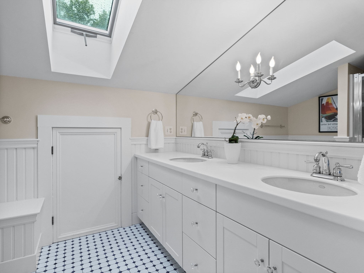
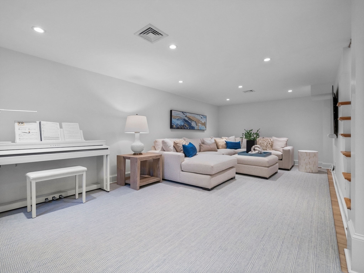
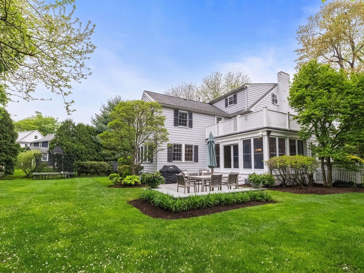
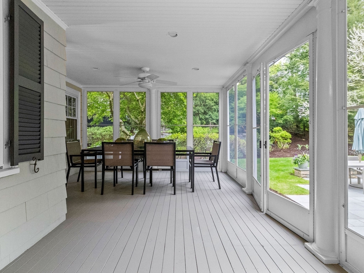
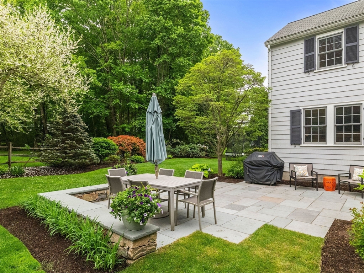
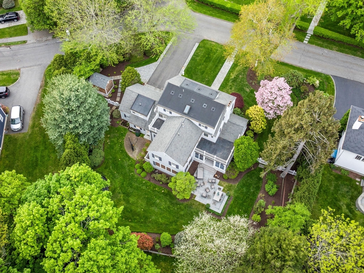
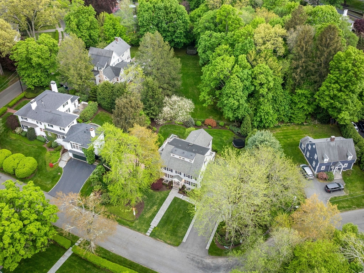
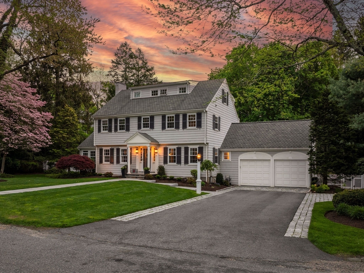
Quintessential Wellesley Colonial in the coveted Country Club neighborhood offers a harmonious blend of historic elegance and modern comfort. With all the charming details intact, this center entrance colonial has been expanded and updated. Elegant thru hall to Kitchen/family room with formal dining and living room in front. Bright sunlit eat-in kitchen flows into a spacious family room with fireplace and access to yard. First floor office and au pair suite off kitchen offer great WFH spaces. Six bedrooms and four bathrooms on 2nd & 3rd floors. Great bonus room and exercise area in newly finished lower level. Lovely screened porch and blue stone patio provide great outdoor entertaining spaces in lushly landscaped yard. 2 car garage. Right by the scenic Brook Path, this is a wonderful walk to all location, including schools and Hills commuter rail.

6
beds

6
baths

4,897 Sq.Ft. LIVING AREA

0.42 Acres lot

Features & Amenities

Interior

  • total bedrooms6
  • Total bathrooms6
  • full bathrooms5
  • half bathroom1
  • Laundry room Second Floor
  • Flooring Wood, Flooring - Hardwood, Flooring - Wall to Wall Carpet
  • Fireplace Family Room, Living Room
  • APPLIANCES Gas Water Heater, Range, Oven, Dishwasher, Disposal, Trash Compactor, Microwave, Refrigerator, Freezer, Washer, Dryer
  • other interior Features Bathroom - Full, Home Office, Office, Game Room, Mud Room, Bedroom

Area & Lot

  • Status Sold
  • Date Sold August 8, 2025
  • Living Area4,897 Sq.Ft.
  • Total Area4,897 Sq.Ft.
  • Lot Area0.42 Acres
  • MLS® ID73373138
  • TypeResidential
  • YEAR BUILT1920
  • Architecture StylesColonial
  • Elementary SchoolFiske
  • Middle SchoolWms
  • High SchoolWhs

Exterior

  • Garage Space2.0
  • water SourcePublic
  • roofShingle
  • parkingAttached, Garage Door Opener, Paved Drive, Off Street
  • HEAT TYPEBaseboard, Natural Gas
  • AIR CONDITIONINGCentral Air
  • sewerPublic Sewer
  • SubstructureConcrete Perimeter
  • Disability FeaturesNo
  • other exterior FeaturesPorch - Screened, Deck - Roof, Patio

Financial

  • Sales Price$3,300,000
  • Real Estate Tax $25,638/yr
  • Zoning SR20

Work With Us

Your trusted real estate expert. We specialize in an array of properties to meet your needs.