108 Forest St
108 Forest St
108 Forest St
108 Forest St
108 Forest St
108 Forest St
108 Forest St
108 Forest St
108 Forest St
108 Forest St
108 Forest St
108 Forest St
108 Forest St
108 Forest St
108 Forest St
108 Forest St
108 Forest St
108 Forest St
108 Forest St
108 Forest St
108 Forest St
108 Forest St
SEE ALL PHOTOS
108 Forest St
108 Forest St
108 Forest St
108 Forest St
108 Forest St
108 Forest St
108 Forest St
108 Forest St
108 Forest St
108 Forest St
108 Forest St
108 Forest St
108 Forest St
108 Forest St
108 Forest St
108 Forest St
108 Forest St
108 Forest St
108 Forest St
108 Forest St
108 Forest St
108 Forest St
Sold

108 Forest St

108 Forest St, Wellesley, MA 02481

$2,335,000
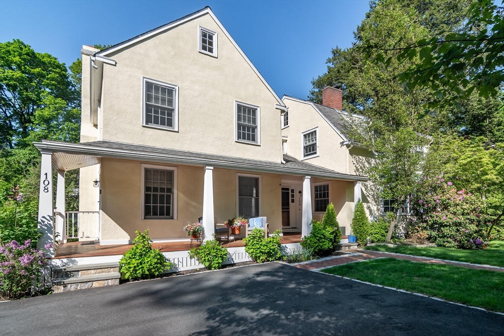
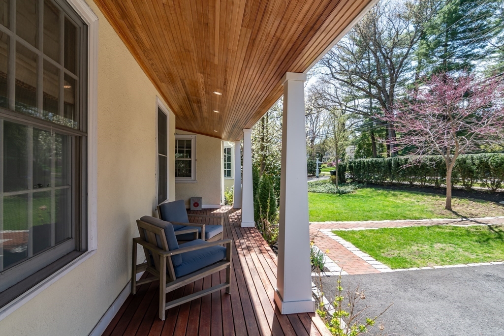
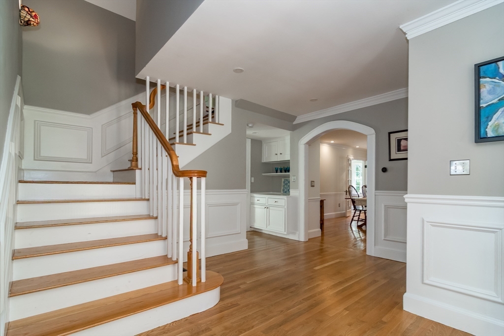
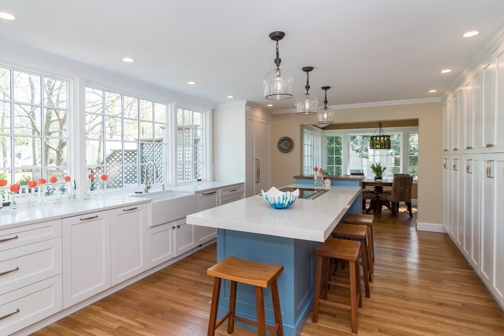
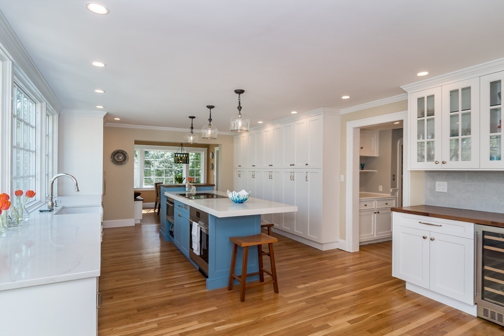
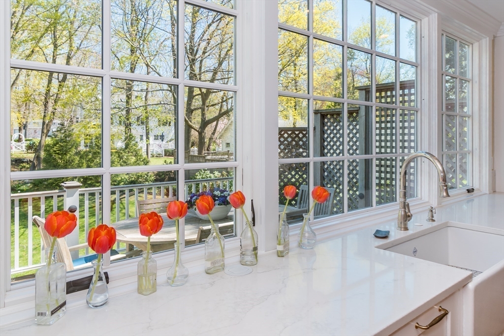
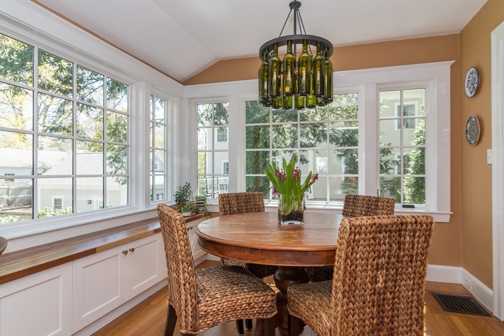
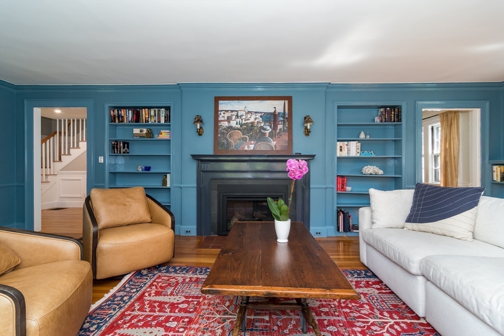
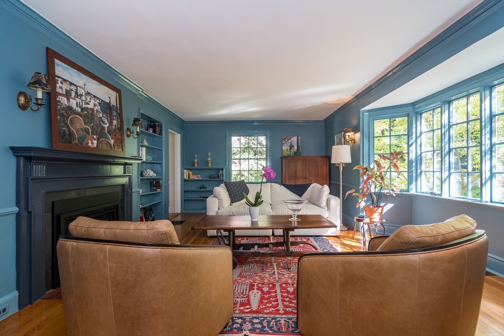
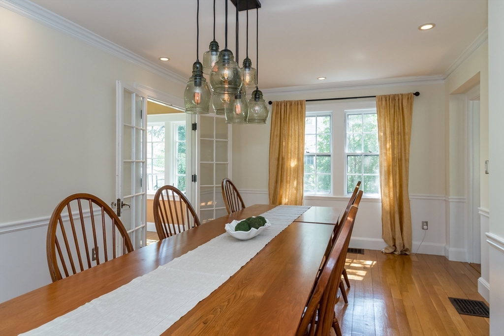
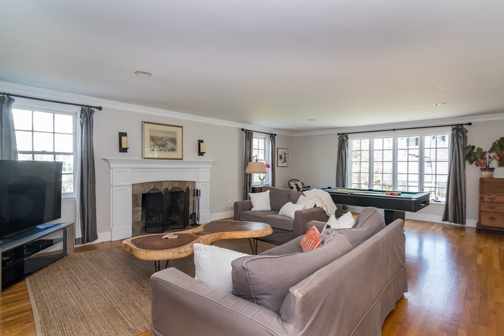
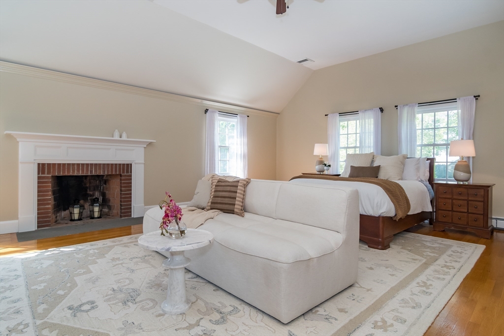
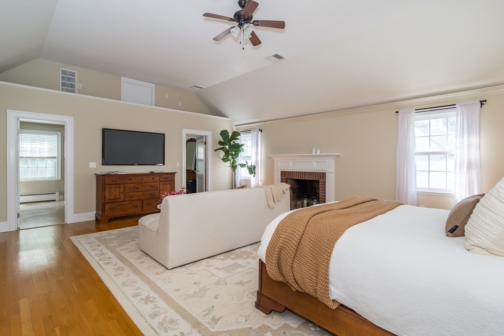
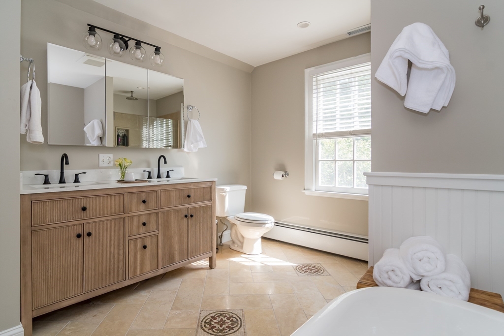
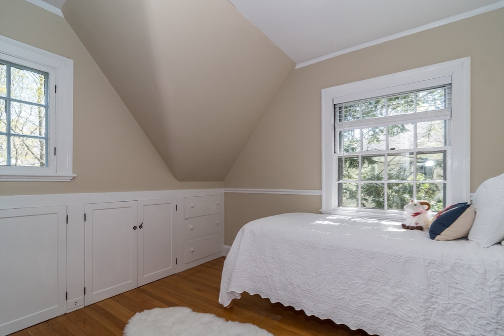
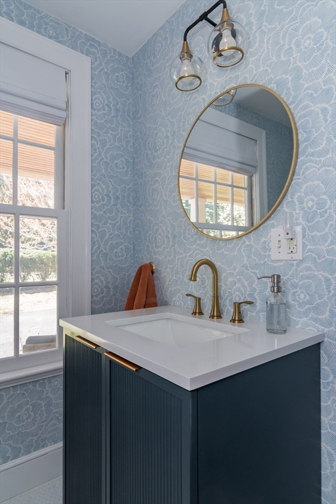
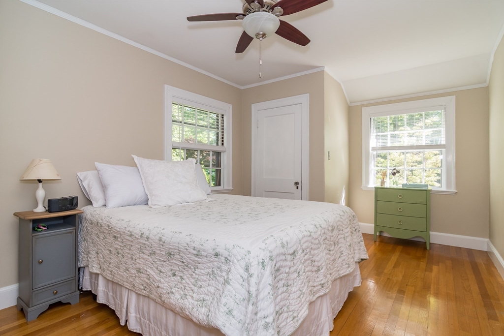
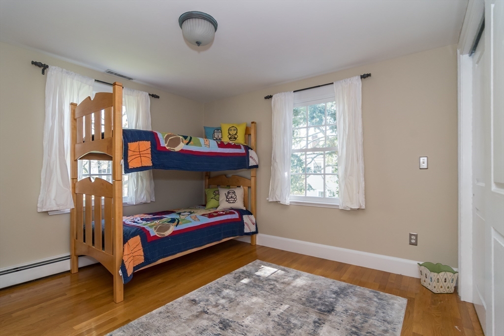
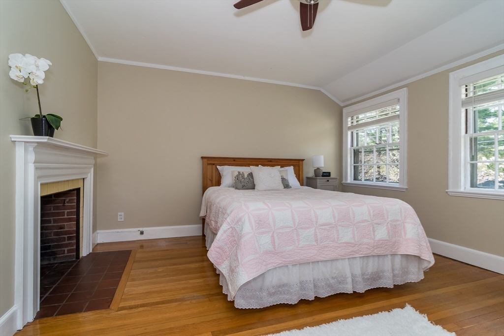
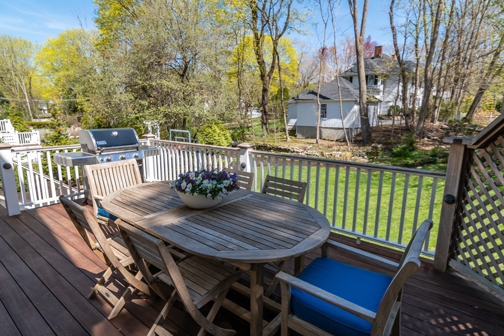
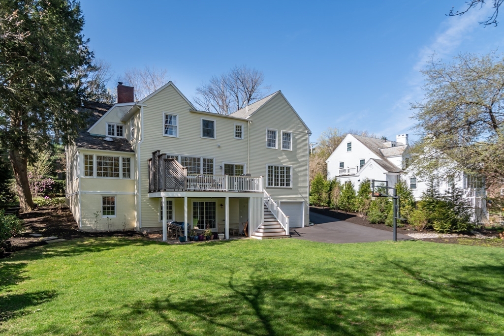
In the coveted Country Club area, this stunning home marries classic detail with modern updates. Near the Brook Path, enjoy easy access to shops, restaurants, and the train station. The expansive, paneled living and dining rooms exude warmth and sophistication. The kitchen is beautifully renovated with custom cabinetry, sleek quartz countertops, and top tier appliances, making it ideal for cooking and socializing. A sunny breakfast room with walls of windows provides a perfect spot to enjoy morning coffee. At the heart of the home is the large family room with a welcoming fireplace. The second floor is equally impressive, with a primary suite that features a soaring cathedral ceiling, generous walk-in closet, and a private bath- there are four other bedrooms too. The walk-out lower level includes a playroom and entertainment area. Outside, the property boasts a new deck and spacious and sunny yard. A special offering in a favorite neighborhood!

5
beds

4
baths

4,635 Sq.Ft. LIVING AREA

0.36 Acres lot

Features & Amenities

Interior

  • total bedrooms5
  • Total bathrooms4
  • full bathrooms3
  • half bathroom1
  • Laundry room Second Floor
  • Flooring Wood, Tile, Carpet, Flooring - Stone/Ceramic Tile, Flooring - Wall to Wall Carpet, Flooring - Wood, Flooring - Hardwood
  • Fireplace Family Room, Living Room, Master Bedroom
  • APPLIANCES Range, Oven, Dishwasher, Disposal, Microwave, Refrigerator, Freezer, Wine Refrigerator
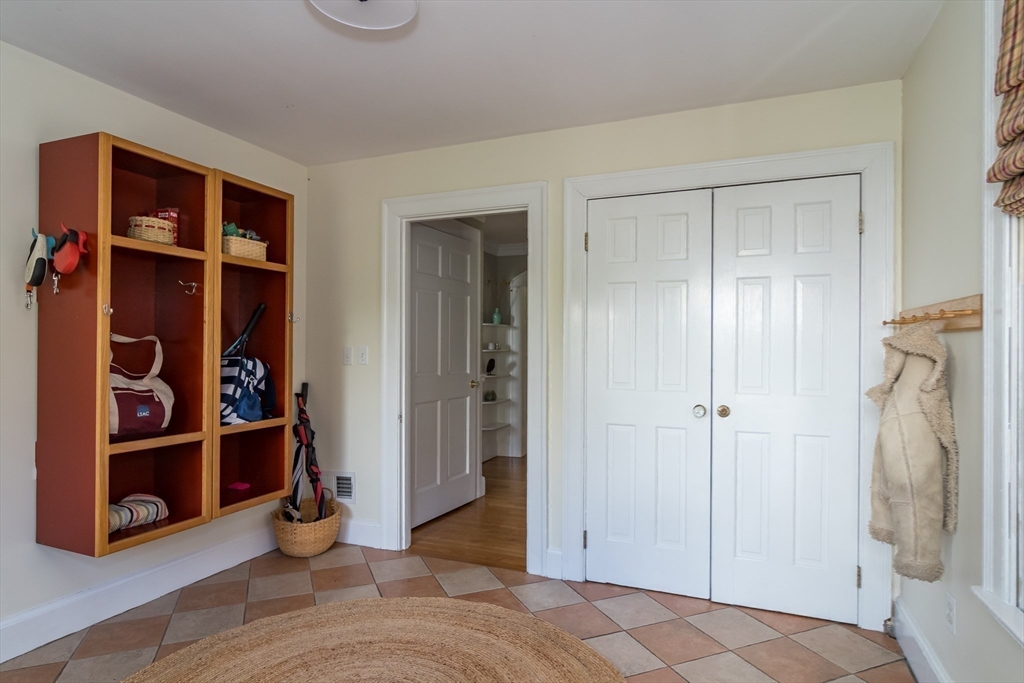
  • other interior Features Closet/Cabinets - Custom Built, Recessed Lighting, Closet, Lighting - Sconce, Lighting - Overhead, Bathroom - Full, Bathroom - Double Vanity/Sink, Bathroom - Tiled With Shower Stall, Bathroom - Tiled With Tub, Countertops - Stone/Granite/Solid, Mud Room, Play Room, Office, Bathroom, Walk-up Attic

Area & Lot

  • Status Sold
  • Date Sold July 1, 2025
  • Living Area4,635 Sq.Ft.
  • Total Area4,635 Sq.Ft.
  • Lot Area0.36 Acres
  • MLS® ID73365450
  • TypeResidential
  • YEAR BUILT1923
  • NeighborhoodWellesley
  • Architecture StylesColonial
  • Elementary SchoolFiske
  • Middle SchoolWellesley
  • High SchoolWellesley

Exterior

  • Garage Space2.0
  • water SourcePublic
  • roofShingle
  • lot featuresEasements
  • parkingAttached, Paved Drive, Paved
  • HEAT TYPEBaseboard, Natural Gas
  • AIR CONDITIONINGCentral Air
  • sewerPublic Sewer
  • SubstructureConcrete Perimeter
  • other exterior FeaturesDeck

Financial

  • Sales Price$2,335,000
  • Real Estate Tax $18,915/yr
  • Zoning SR20

Wellesley

Explore

Work With Us

Your trusted real estate expert. We specialize in an array of properties to meet your needs.