11 Yankee Lane
11 Yankee Lane
11 Yankee Lane
11 Yankee Lane
11 Yankee Lane
11 Yankee Lane
11 Yankee Lane
11 Yankee Lane
11 Yankee Lane
11 Yankee Lane
11 Yankee Lane
11 Yankee Lane
11 Yankee Lane
11 Yankee Lane
11 Yankee Lane
11 Yankee Lane
11 Yankee Lane
11 Yankee Lane
11 Yankee Lane
11 Yankee Lane
11 Yankee Lane
11 Yankee Lane
11 Yankee Lane
11 Yankee Lane
11 Yankee Lane
11 Yankee Lane
11 Yankee Lane
11 Yankee Lane
11 Yankee Lane
11 Yankee Lane
11 Yankee Lane
11 Yankee Lane
11 Yankee Lane
11 Yankee Lane
11 Yankee Lane
11 Yankee Lane
11 Yankee Lane
11 Yankee Lane
11 Yankee Lane
11 Yankee Lane
11 Yankee Lane
11 Yankee Lane
SEE ALL PHOTOS
11 Yankee Lane
11 Yankee Lane
11 Yankee Lane
11 Yankee Lane
11 Yankee Lane
11 Yankee Lane
11 Yankee Lane
11 Yankee Lane
11 Yankee Lane
11 Yankee Lane
11 Yankee Lane
11 Yankee Lane
11 Yankee Lane
11 Yankee Lane
11 Yankee Lane
11 Yankee Lane
11 Yankee Lane
11 Yankee Lane
11 Yankee Lane
11 Yankee Lane
11 Yankee Lane
11 Yankee Lane
11 Yankee Lane
11 Yankee Lane
11 Yankee Lane
11 Yankee Lane
11 Yankee Lane
11 Yankee Lane
11 Yankee Lane
11 Yankee Lane
11 Yankee Lane
11 Yankee Lane
11 Yankee Lane
11 Yankee Lane
11 Yankee Lane
11 Yankee Lane
11 Yankee Lane
11 Yankee Lane
11 Yankee Lane
11 Yankee Lane
11 Yankee Lane
11 Yankee Lane
Sold

11 Yankee Lane

11 Yankee Lane, Ashland, MA 01721

$1,182,123
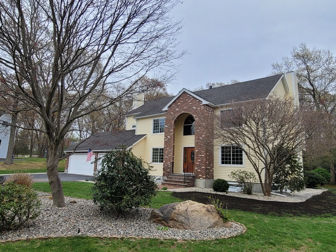
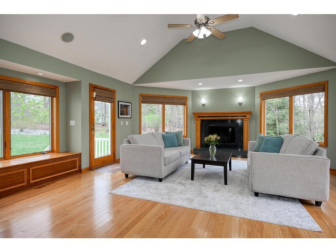
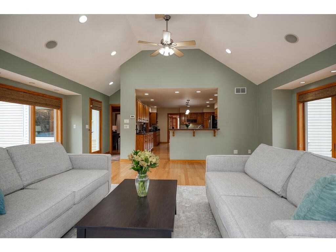
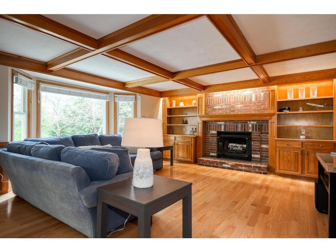
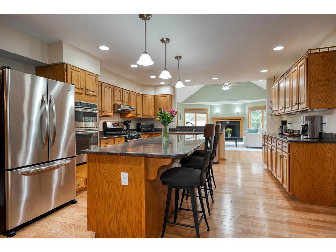
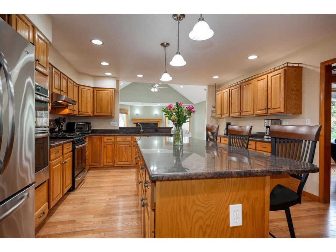
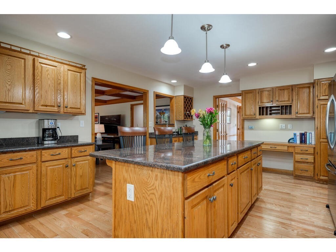
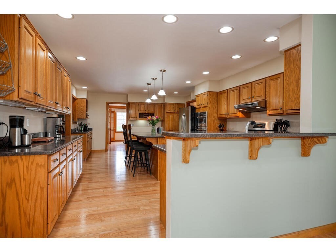
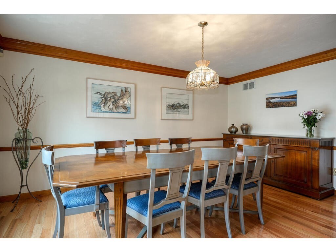
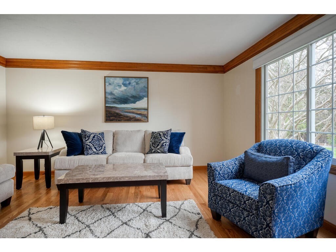
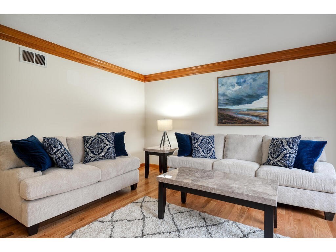
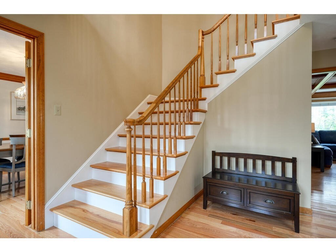
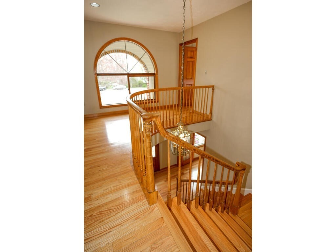
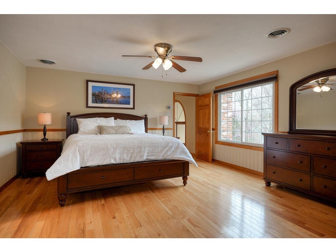
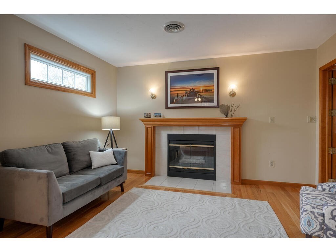
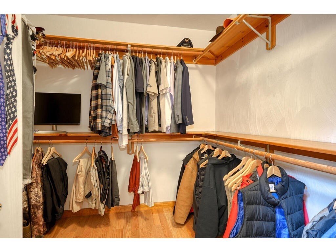
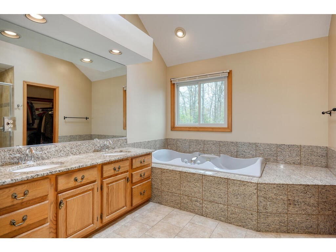
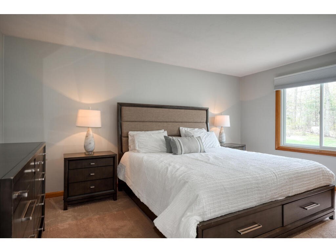
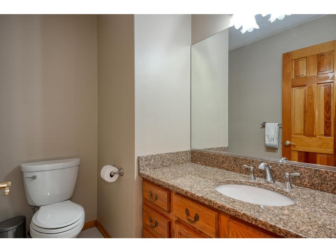
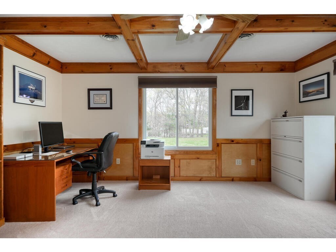
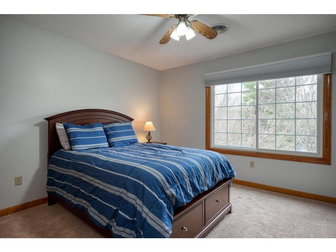
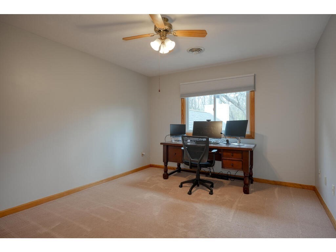
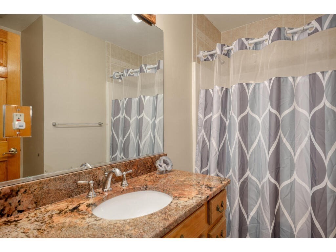
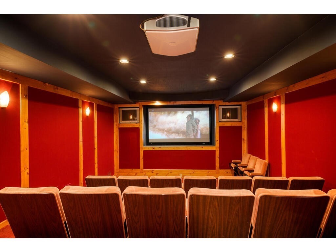
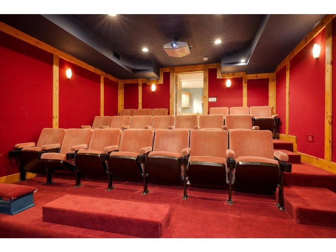
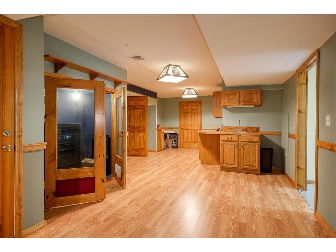
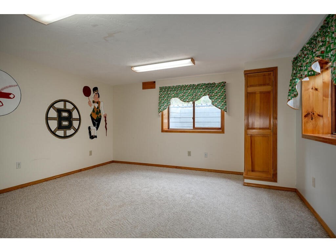
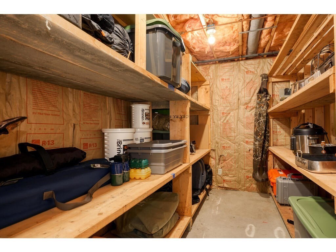
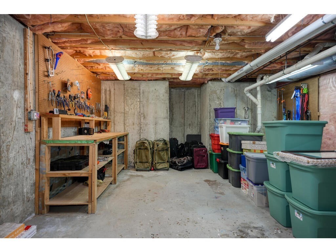
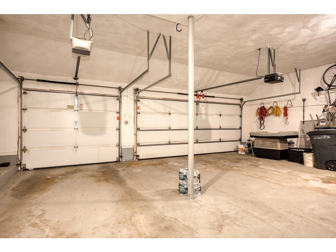
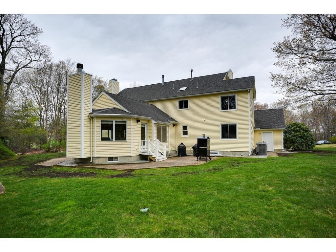
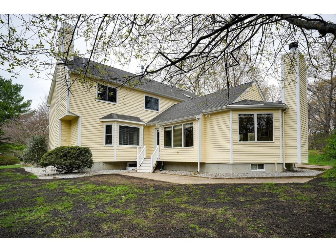
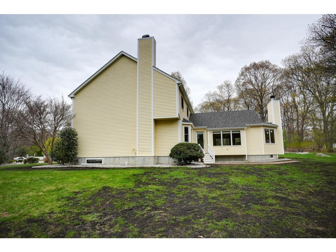
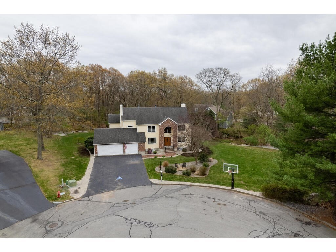
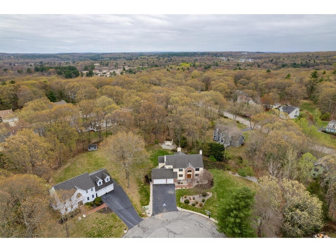
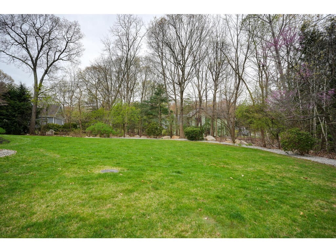
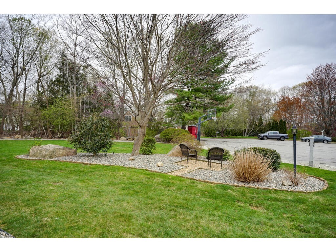
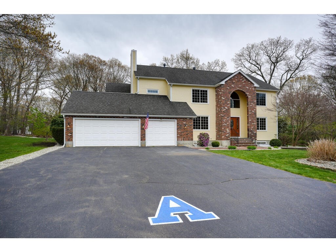
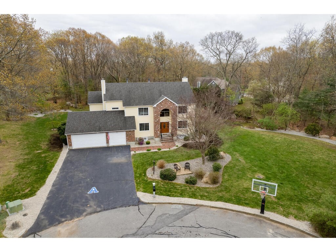
Amazing, well maintained home on a cul de sac in one of Ashland's finest neighborhoods. Features a well appointed kitchen w/ center island, wet bar & peninsula overlooking the sunny Great Room w/ fireplace, cathedral ceilings & glass doors to 2 patios. The cozy family room has a fireplace, coffered ceilings & built-ins. The formal living & dining rooms are separated by a welcoming entry foyer. Hardwood floors mostly throughout, a laundry room, bath & 5th bedroom complete the 1st level. The primary bedroom features a sitting room with gas fireplace, adjoining office/nursery/workout room, beautiful main bath with skylight, jet tub, tiled shower w/ rain head & his/her walk-in closets. Family & friends will love the finished lower level with a theater that has movie style seating! Plus a living area with wet bar, game/billiard/ping pong room and 1/2 bath. Basement still has plenty of storage, a workshop,& its own entry way from 3 car garage for easy access. 2017 HVAC. Near MBTA & rt 9/90.

5
beds

4
baths

5,175 Sq.Ft. LIVING AREA

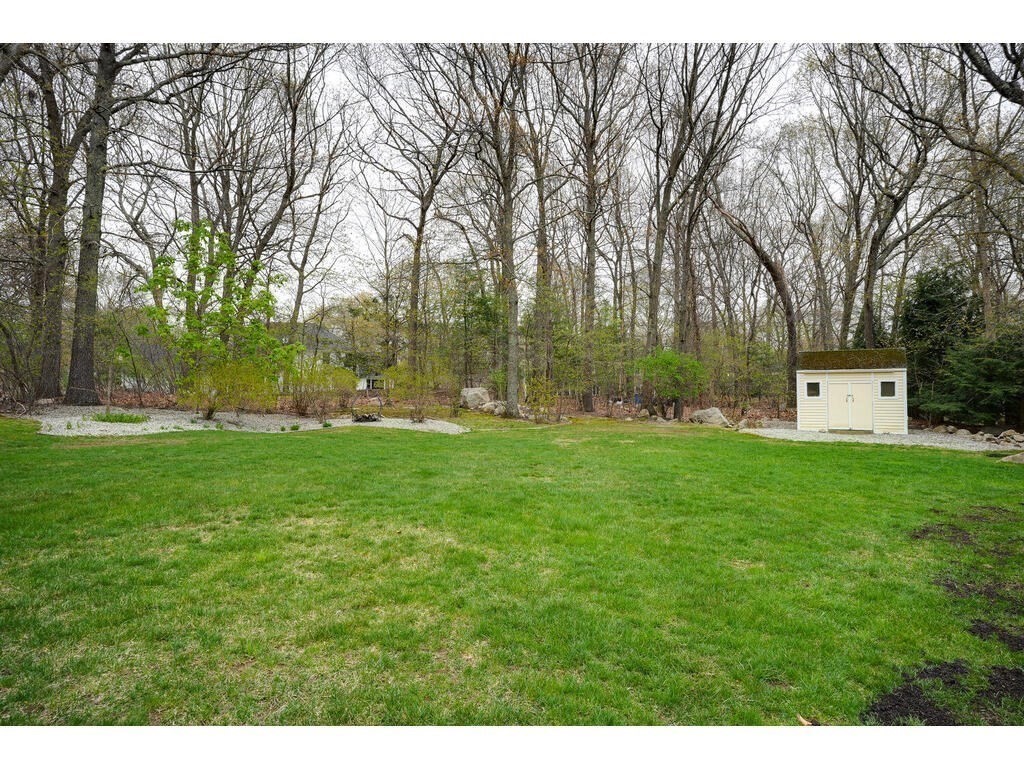
0.71 Acres lot

Features & Amenities

Interior

  • total bedrooms5
  • Total bathrooms4
  • full bathrooms2
  • half bathrooms2
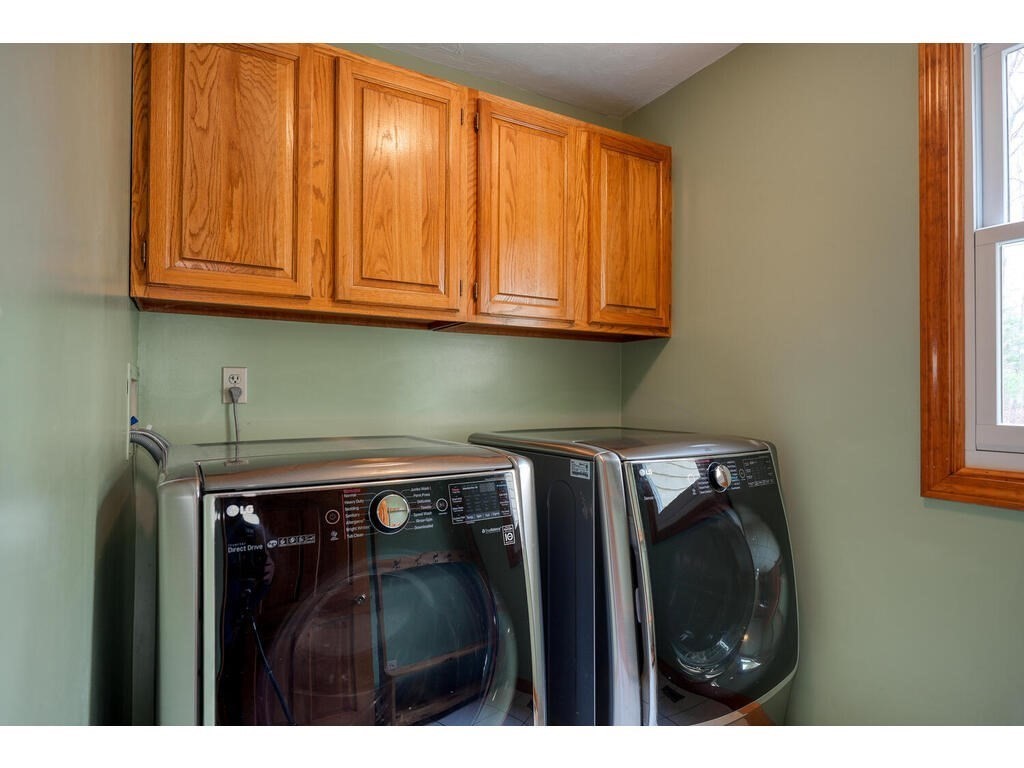
  • Laundry room Flooring - Stone/Ceramic Tile, First Floor, Washer Hookup
  • Flooring Tile, Carpet, Hardwood, Engineered Hardwood, Flooring - Hardwood, Flooring - Wall to Wall Carpet
  • Fireplace Family Room
  • APPLIANCES Range, Dishwasher, Disposal, Microwave, Refrigerator, Washer, Dryer, Utility Connections for Gas Range, Utility Connections for Electric Dryer
  • other interior Features Cathedral Ceiling(s), Ceiling Fan(s), Open Floorplan, Recessed Lighting, Ceiling - Coffered, Closet/Cabinets - Custom Built, Wet bar, Great Room, Office, Sitting Room, Game Room, Media Room, Bonus Room, Central Vacuum, Wet Bar, Wired for Sound

Area & Lot

  • Status Sold
  • Date Sold May 30, 2023
  • Living Area5,175 Sq.Ft.
  • Lot Area0.71 Acres
  • MLS® ID73102002
  • TypeResidential
  • YEAR BUILT1989
  • Architecture StylesColonial
  • Water FrontageBeach Front, 1 to 2 Mile To Beach
  • Elementary SchoolWarren/Mindess
  • Middle SchoolAms
  • High SchoolAhs

Exterior

  • Garage Space3.0
  • water SourcePublic
  • utilitiesfor Gas Range, for Electric Dryer, Washer Hookup
  • roofShingle
  • lot featuresCul-De-Sac
  • parkingAttached, Paved Drive, Off Street
  • HEAT TYPECentral, Forced Air, Natural Gas, Fireplace(s), Fireplace
  • AIR CONDITIONINGCentral Air
  • sewerPublic Sewer
  • SubstructureConcrete Perimeter
  • other exterior FeaturesPatio

Financial

  • Sales Price$1,182,123
  • Real Estate Tax $12,324/yr
  • Zoning res

Work With Us

Your trusted real estate expert. We specialize in an array of properties to meet your needs.