111 Livingston Road
111 Livingston Road
111 Livingston Road
111 Livingston Road
111 Livingston Road
111 Livingston Road
111 Livingston Road
111 Livingston Road
111 Livingston Road
111 Livingston Road
111 Livingston Road
111 Livingston Road
111 Livingston Road
111 Livingston Road
111 Livingston Road
111 Livingston Road
111 Livingston Road
111 Livingston Road
111 Livingston Road
111 Livingston Road
111 Livingston Road
111 Livingston Road
111 Livingston Road
111 Livingston Road
111 Livingston Road
111 Livingston Road
111 Livingston Road
111 Livingston Road
111 Livingston Road
111 Livingston Road
111 Livingston Road
111 Livingston Road
111 Livingston Road
111 Livingston Road
111 Livingston Road
111 Livingston Road
111 Livingston Road
111 Livingston Road
111 Livingston Road
111 Livingston Road
111 Livingston Road
111 Livingston Road
SEE ALL PHOTOS
111 Livingston Road
111 Livingston Road
111 Livingston Road
111 Livingston Road
111 Livingston Road
111 Livingston Road
111 Livingston Road
111 Livingston Road
111 Livingston Road
111 Livingston Road
111 Livingston Road
111 Livingston Road
111 Livingston Road
111 Livingston Road
111 Livingston Road
111 Livingston Road
111 Livingston Road
111 Livingston Road
111 Livingston Road
111 Livingston Road
111 Livingston Road
111 Livingston Road
111 Livingston Road
111 Livingston Road
111 Livingston Road
111 Livingston Road
111 Livingston Road
111 Livingston Road
111 Livingston Road
111 Livingston Road
111 Livingston Road
111 Livingston Road
111 Livingston Road
111 Livingston Road
111 Livingston Road
111 Livingston Road
111 Livingston Road
111 Livingston Road
111 Livingston Road
111 Livingston Road
111 Livingston Road
111 Livingston Road
Sold

111 Livingston Road

111 Livingston Rd, Wellesley, MA 02482

$3,800,000
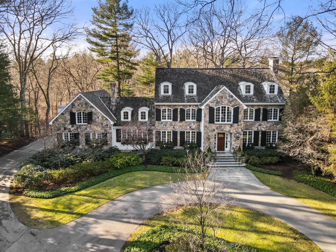
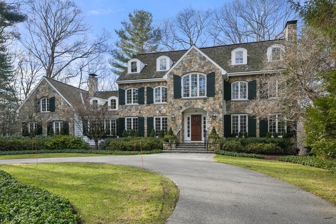
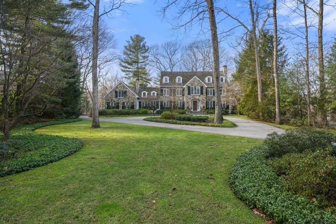
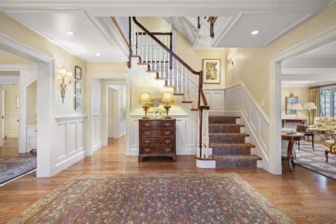
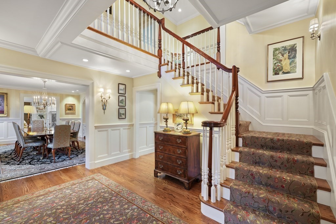
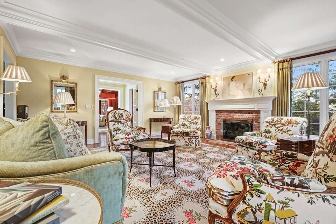
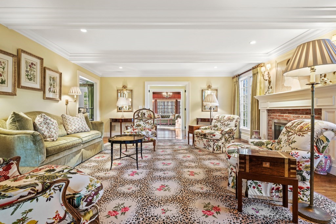
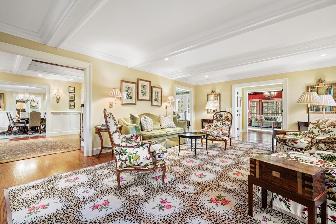
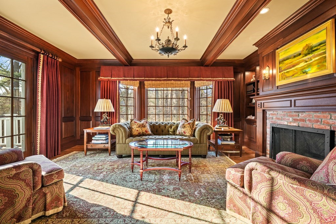
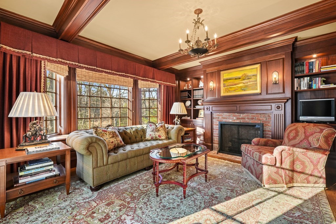
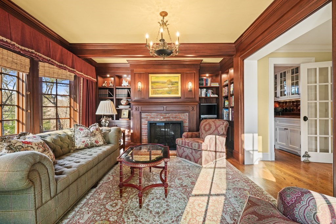
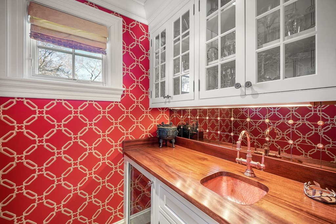
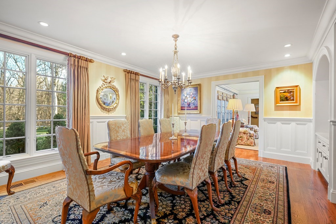
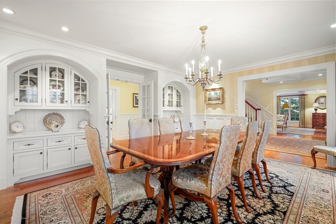
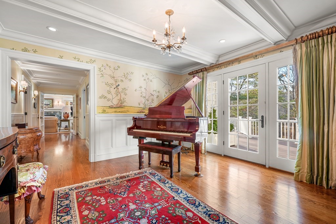
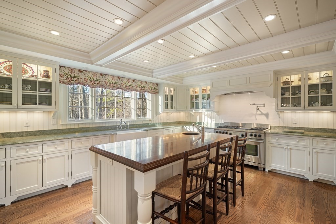
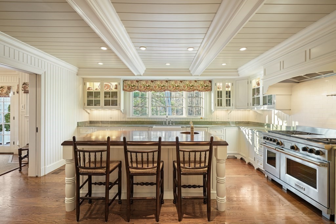
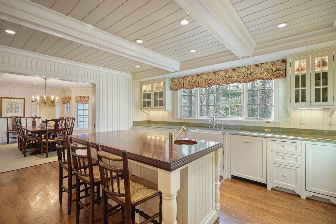
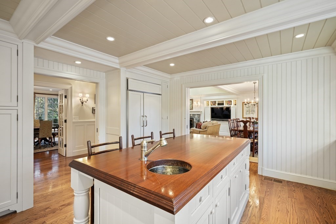
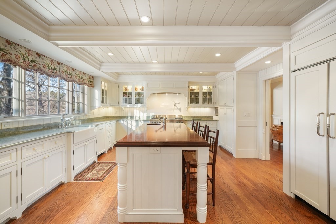
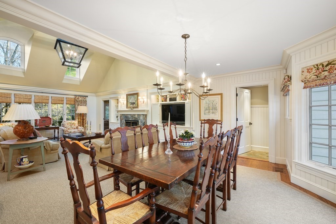
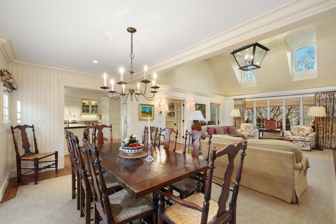
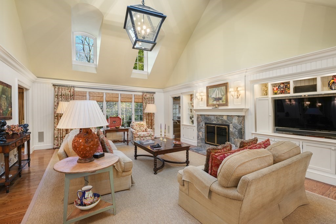
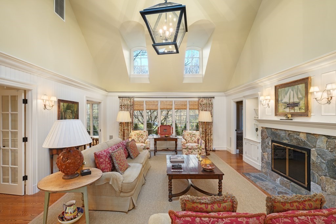
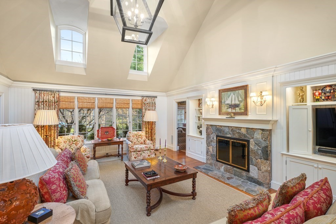
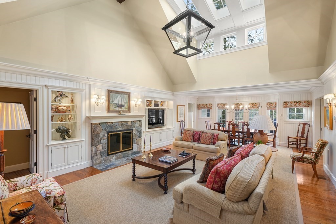
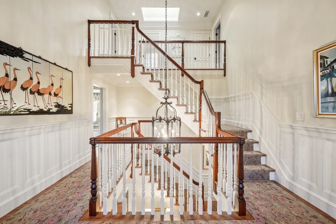
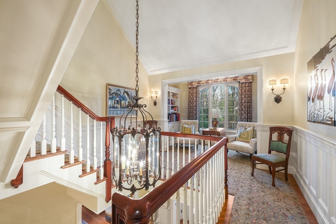
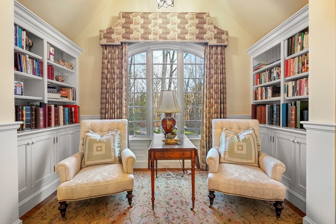
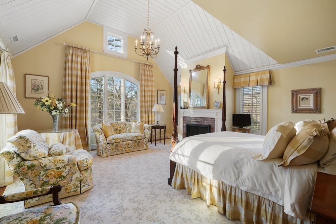
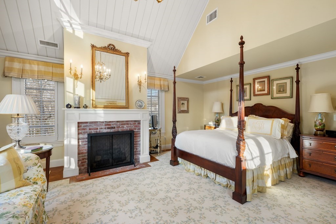
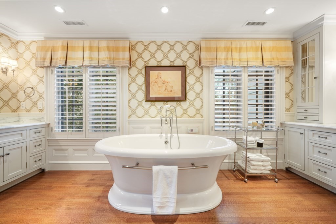
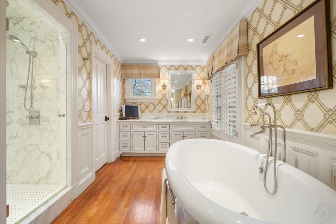
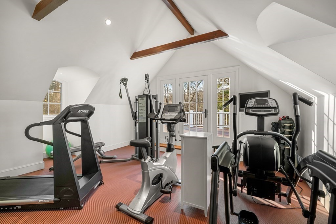
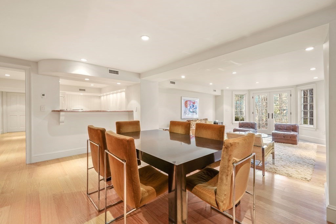
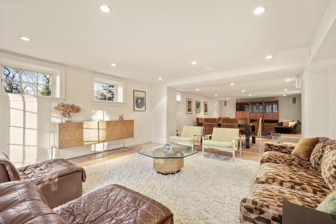
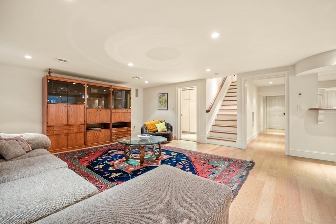
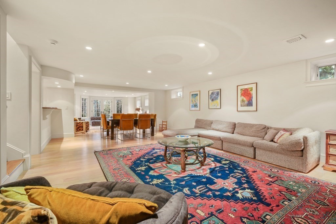
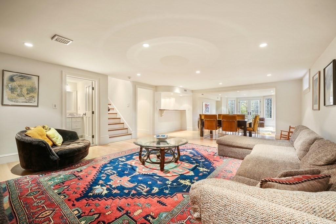
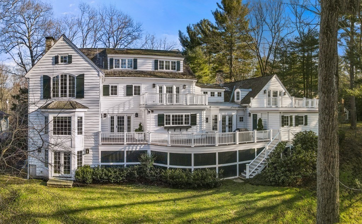
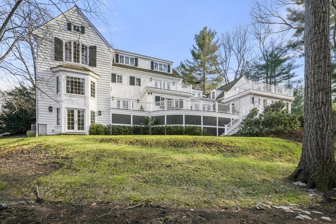
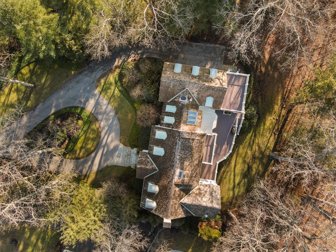
Exquisite renovation designed by esteemed architect Patrick Ahearn. This Dana Hall property offers refined sophistication and plentiful space in a serene setting. Welcoming foyer leads to oversized living room, butlers pantry and elegant library. Beautiful kitchen with island, high end appliances and excellent storage. Eat-in area has stunning views of pristine grounds and opens to magnificent family room with vaulted ceilings and abundance of space making a perfect gathering opportunity. Formal dining room provides exceptional entertaining possibilities. Second floor has fabulous primary suite with dual walk in closets and spa-like bath. Second floor also has en suite bedroom and add'l bed/bath and sitting area w/built-ins. Third floor has two add'l bedrooms plus bath. Separate level has private offices and exercise area and add'l full bath creating a terrific bonus space. Expansive walk out finished lower level is not be missed! Meticulously crafted and maintained. Welcome home.

5
beds

8
baths

6,383 Sq.Ft. LIVING AREA

1.24 Acres lot

Features & Amenities

Interior

  • total bedrooms5
  • Total bathrooms8
  • full bathrooms6
  • half bathrooms2
  • Laundry room Laundry Closet, Closet/Cabinets - Custom Built, Flooring - Stone/Ceramic Tile, Recessed Lighting, First Floor, Washer Hookup
  • Flooring Tile, Hardwood, Flooring - Hardwood, Flooring - Stone/Ceramic Tile
  • Fireplace Family Room, Living Room, Master Bedroom
  • APPLIANCES Range, Dishwasher, Disposal, Refrigerator, Freezer, Washer, Dryer, Water Treatment, Wine Refrigerator, Range Hood, Utility Connections for Gas Range
  • other interior Features Open Floorplan, Recessed Lighting, Crown Molding, Closet/Cabinets - Custom Built, Lighting - Overhead, Bathroom - Full, Bathroom - Tiled With Tub Shower, Lighting - Sconce, Bathroom - Tiled With Shower Stall, Closet, Sitting Room, Library, Bathroom, Home Office, Wet Bar, Wired for Sound

Area & Lot

  • Status Sold
  • Date Sold May 30, 2023
  • Living Area6,383 Sq.Ft.
  • Lot Area1.24 Acres
  • MLS® ID73069968
  • TypeResidential
  • YEAR BUILT1990
  • NeighborhoodWellesley
  • Architecture StylesColonial
  • Elementary SchoolWps
  • Middle SchoolWms
  • High SchoolWhs

Exterior

  • Garage Space3.0
  • water SourcePublic
  • utilitiesfor Gas Range, Washer Hookup
  • roofWood, Metal
  • lot featuresWooded, Easements
  • parkingAttached, Garage Door Opener, Heated Garage, Paved Drive, Off Street, Paved
  • HEAT TYPECentral, Radiant, Hydro Air, Fireplace
  • AIR CONDITIONINGCentral Air
  • sewerPublic Sewer
  • SubstructureConcrete Perimeter
  • security FeaturesSecurity System
  • other exterior FeaturesDeck, Balcony, Rain Gutters, Professional Landscaping, Sprinkler System, Decorative Lighting

Financial

  • Sales Price$3,800,000
  • Real Estate Tax $42,273/yr
  • Zoning SR40

Wellesley

Explore

Work With Us

Your trusted real estate expert. We specialize in an array of properties to meet your needs.