13 Cavanaugh Rd
13 Cavanaugh Rd
13 Cavanaugh Rd
13 Cavanaugh Rd
13 Cavanaugh Rd
13 Cavanaugh Rd
13 Cavanaugh Rd
13 Cavanaugh Rd
13 Cavanaugh Rd
13 Cavanaugh Rd
13 Cavanaugh Rd
13 Cavanaugh Rd
13 Cavanaugh Rd
13 Cavanaugh Rd
13 Cavanaugh Rd
13 Cavanaugh Rd
13 Cavanaugh Rd
13 Cavanaugh Rd
13 Cavanaugh Rd
13 Cavanaugh Rd
13 Cavanaugh Rd
13 Cavanaugh Rd
13 Cavanaugh Rd
13 Cavanaugh Rd
13 Cavanaugh Rd
13 Cavanaugh Rd
13 Cavanaugh Rd
13 Cavanaugh Rd
13 Cavanaugh Rd
13 Cavanaugh Rd
13 Cavanaugh Rd
13 Cavanaugh Rd
13 Cavanaugh Rd
13 Cavanaugh Rd
13 Cavanaugh Rd
13 Cavanaugh Rd
13 Cavanaugh Rd
13 Cavanaugh Rd
13 Cavanaugh Rd
13 Cavanaugh Rd
13 Cavanaugh Rd
13 Cavanaugh Rd
SEE ALL PHOTOS
13 Cavanaugh Rd
13 Cavanaugh Rd
13 Cavanaugh Rd
13 Cavanaugh Rd
13 Cavanaugh Rd
13 Cavanaugh Rd
13 Cavanaugh Rd
13 Cavanaugh Rd
13 Cavanaugh Rd
13 Cavanaugh Rd
13 Cavanaugh Rd
13 Cavanaugh Rd
13 Cavanaugh Rd
13 Cavanaugh Rd
13 Cavanaugh Rd
13 Cavanaugh Rd
13 Cavanaugh Rd
13 Cavanaugh Rd
13 Cavanaugh Rd
13 Cavanaugh Rd
13 Cavanaugh Rd
13 Cavanaugh Rd
13 Cavanaugh Rd
13 Cavanaugh Rd
13 Cavanaugh Rd
13 Cavanaugh Rd
13 Cavanaugh Rd
13 Cavanaugh Rd
13 Cavanaugh Rd
13 Cavanaugh Rd
13 Cavanaugh Rd
13 Cavanaugh Rd
13 Cavanaugh Rd
13 Cavanaugh Rd
13 Cavanaugh Rd
13 Cavanaugh Rd
13 Cavanaugh Rd
13 Cavanaugh Rd
13 Cavanaugh Rd
13 Cavanaugh Rd
13 Cavanaugh Rd
13 Cavanaugh Rd
Sold

13 Cavanaugh Rd

13 Cavanaugh Rd, Wellesley, MA 02481

$2,250,000
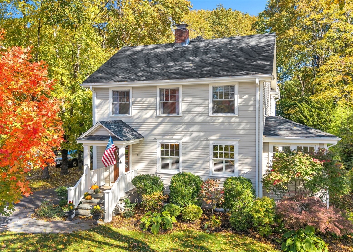
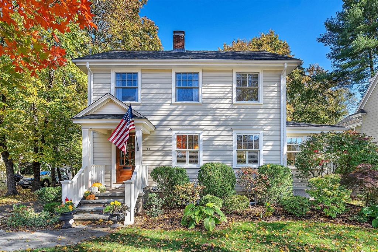
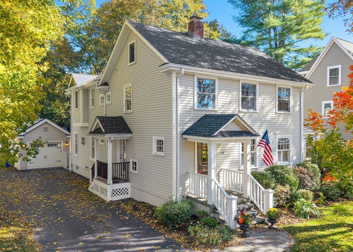
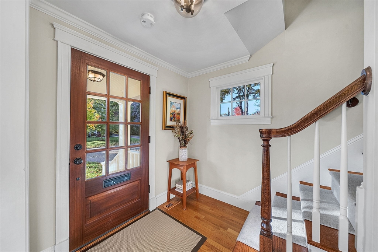
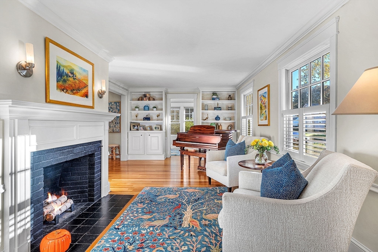
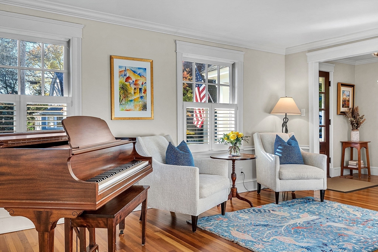
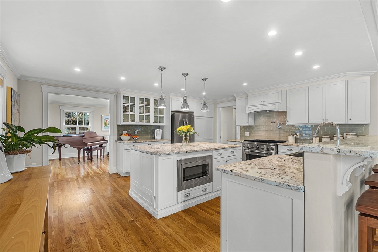
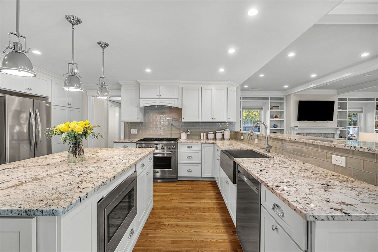
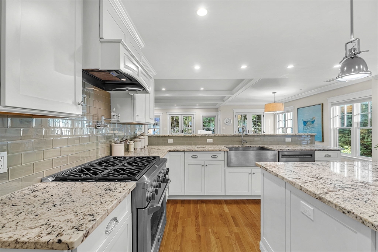
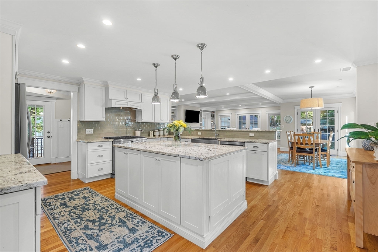
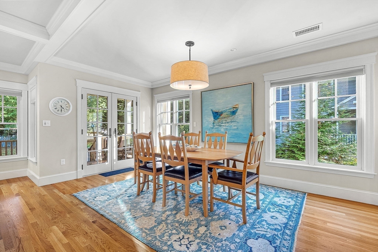
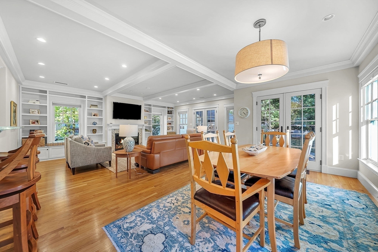
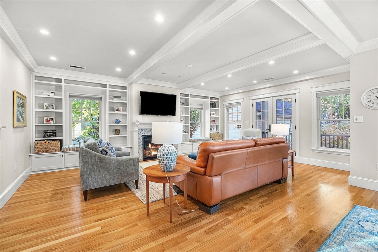
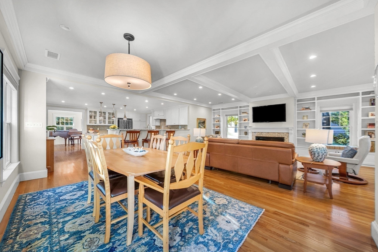
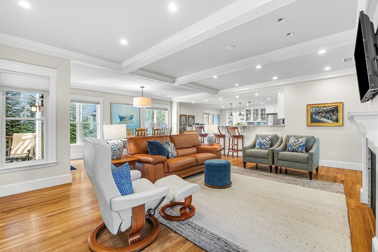
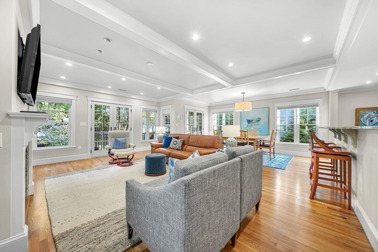
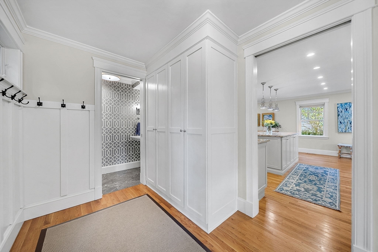
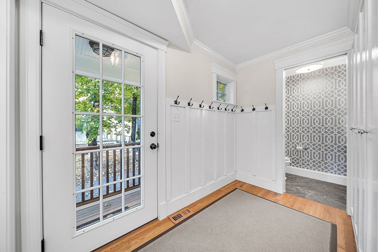
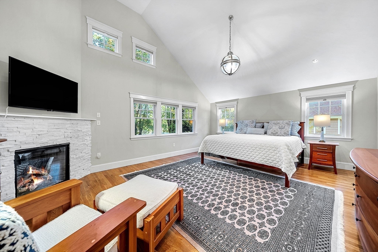
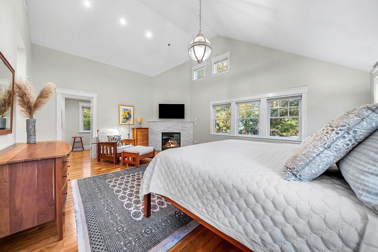
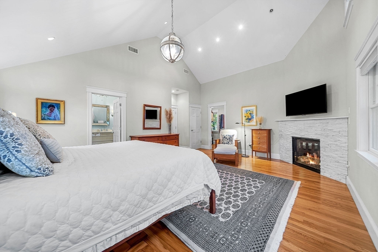
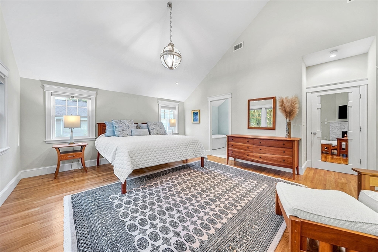
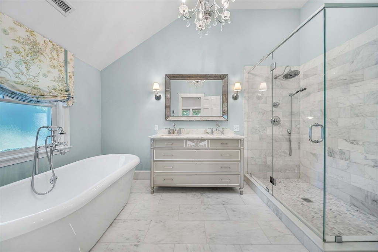
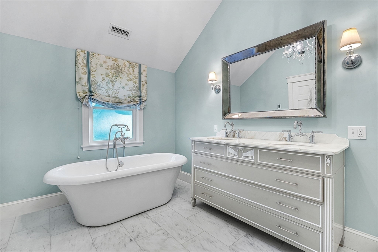
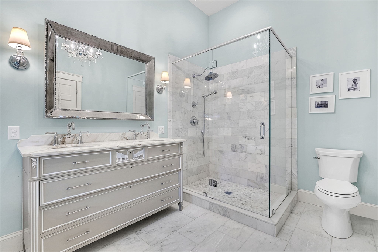
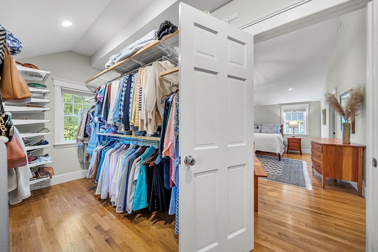
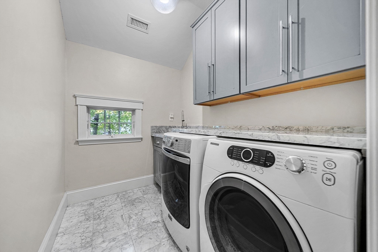
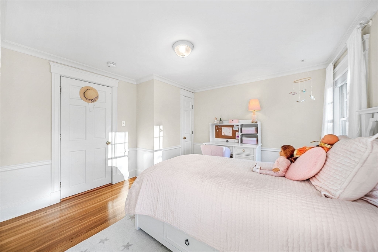
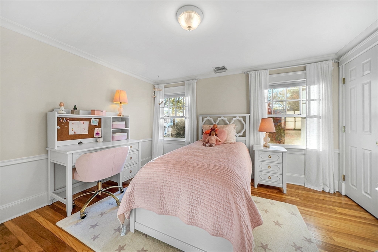
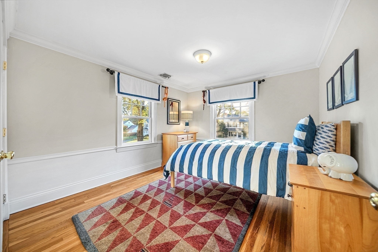
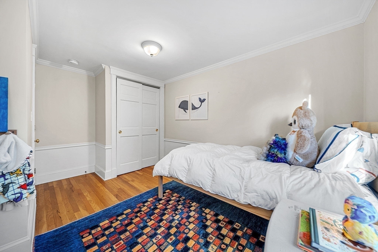
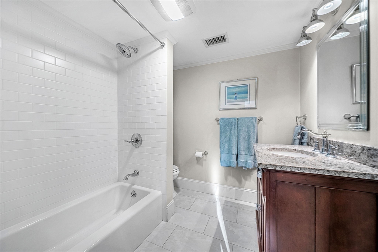
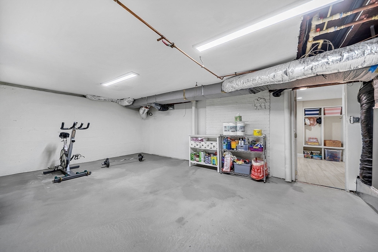
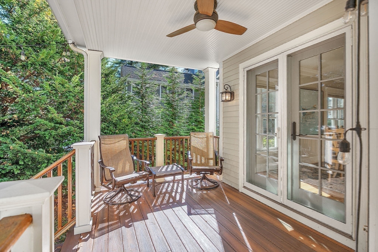
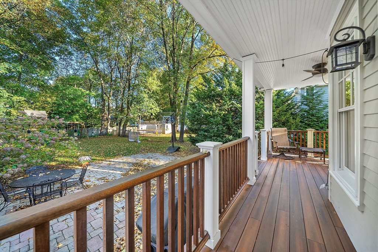
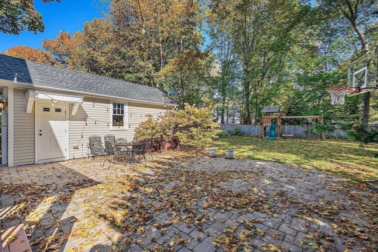
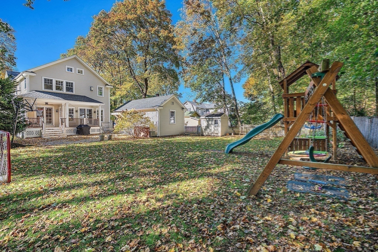
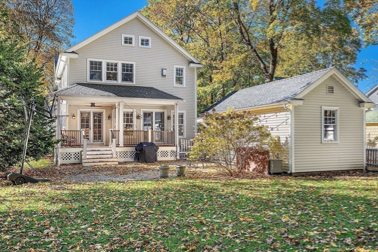
A true gem in one of Wellesley's most coveted neighborhoods, this beautiful, impeccably maintained four-bedroom, 2.5-bath home blends timeless character w/ modern elegance. A stunning 2013 two-story renovation & addition offers a spacious, sun-filled family room & private primary suite featuring vaulted ceilings, gas fireplace, walk-in closet, & luxurious spa bath w/ soaking tub & large shower. The open floor plan boasts a gourmet kitchen w/ custom white cabinetry, expansive center island, breakfast bar, stainless appliances, gas range, beverage fridge & abundant counter space, flowing seamlessly into the family room & out to large patio & lush yard. Other highlights include central a/c, gleaming hardwood floors throughout, mudroom, 2nd floor laundry & detached garage. Enjoy life in a vibrant, welcoming neighborhood w/ block parties & strong sense of community, just steps from Bates Elementary School. Be home for the holidays - call today!

4
beds

3
baths

2,965 Sq.Ft. LIVING AREA

10,325 Sq.Ft. lot

Features & Amenities

Interior

  • total bedrooms4
  • Total bathrooms3
  • full bathrooms2
  • half bathroom1
  • Laundry room Flooring - Stone/Ceramic Tile, Countertops - Stone/Granite/Solid, Cabinets - Upgraded, Washer Hookup, Sink, Second Floor, Gas Dryer Hookup
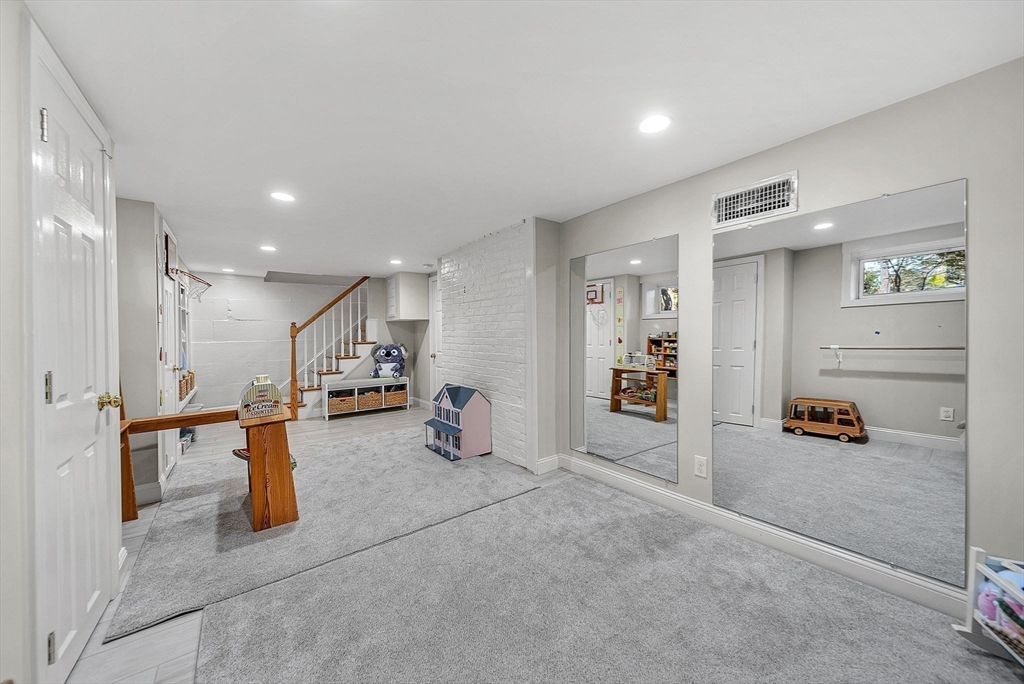
  • Flooring Tile, Hardwood, Flooring - Hardwood, Flooring - Stone/Ceramic Tile, Flooring - Wall to Wall Carpet
  • Fireplace Family Room, Living Room, Master Bedroom
  • APPLIANCES Range, Dishwasher, Disposal, Microwave, Refrigerator, Washer, Dryer, Water Treatment, Range Hood
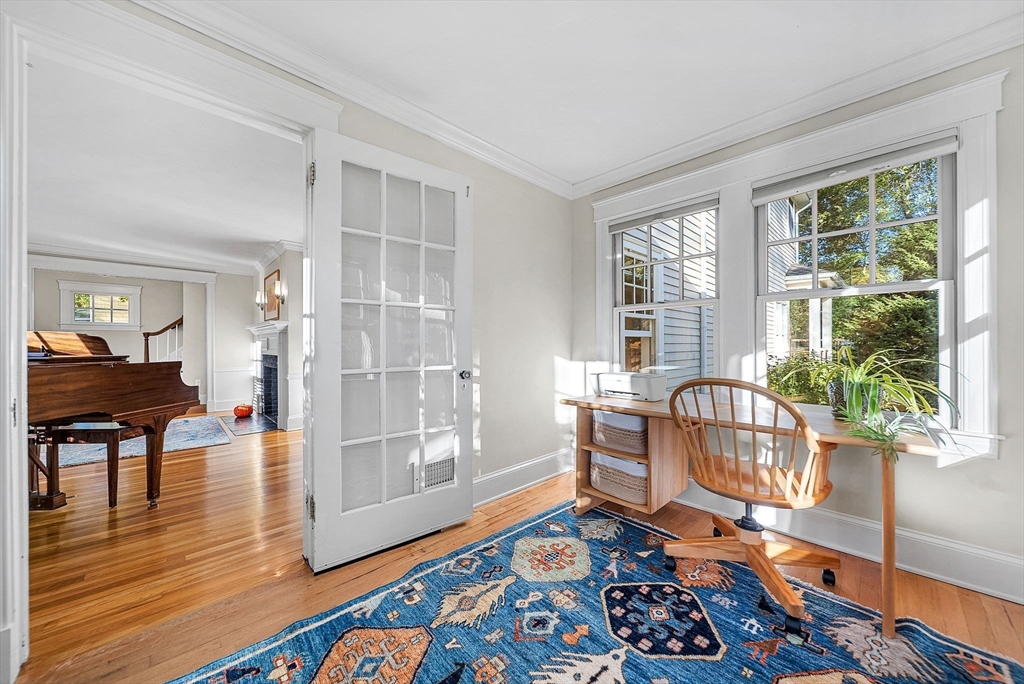
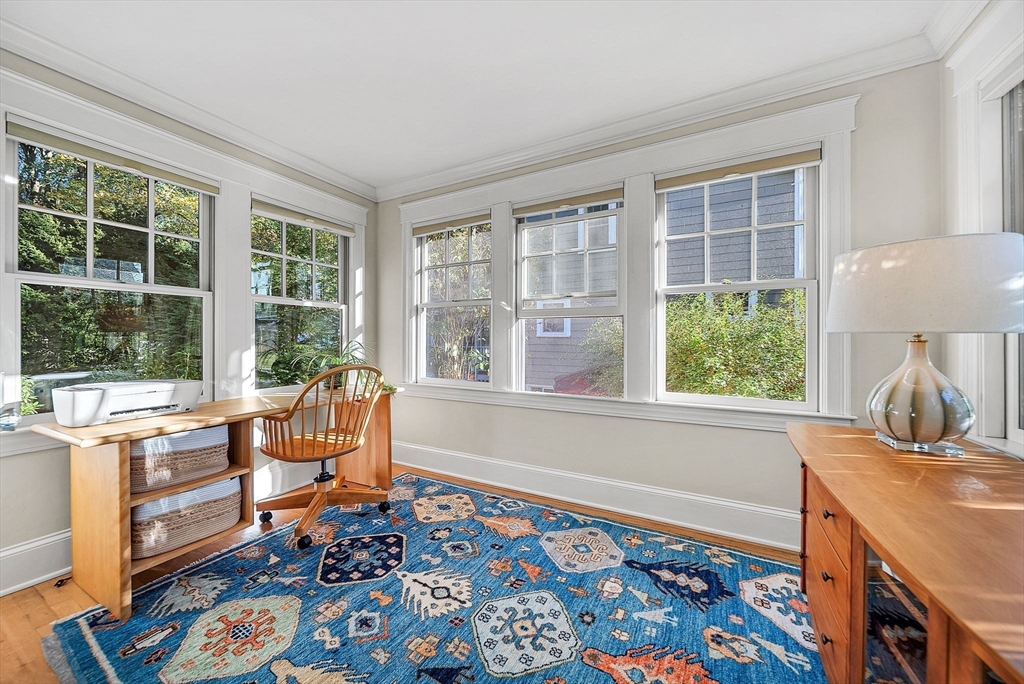
  • other interior Features Closet/Cabinets - Custom Built, Beadboard, Crown Molding, Closet, Study, Mud Room, Play Room

Area & Lot

  • Status Sold
  • Date Sold December 2, 2025
  • Living Area2,965 Sq.Ft.
  • Total Area2,965 Sq.Ft.
  • Lot Area10,325 Sq.Ft.
  • MLS® ID73446579
  • TypeResidential
  • YEAR BUILT1928
  • NeighborhoodWellesley
  • Architecture StylesColonial
  • Elementary SchoolBates Elementary
  • Middle SchoolWms
  • High SchoolWhs

Exterior

  • Garage Space1.0
  • water SourcePublic
  • utilitiesfor Gas Range, for Gas Dryer, Washer Hookup
  • roofShingle
  • lot featuresLevel
  • parkingDetached, Paved Drive, Off Street, Paved
  • HEAT TYPEForced Air, Radiant, Natural Gas
  • AIR CONDITIONINGCentral Air
  • sewerPublic Sewer
  • SubstructureConcrete Perimeter
  • other exterior FeaturesPorch, Patio, Storage, Professional Landscaping

Financial

  • Sales Price$2,250,000
  • Real Estate Tax $17,219/yr
  • Zoning SR10

Wellesley

Explore

Work With Us

Your trusted real estate expert. We specialize in an array of properties to meet your needs.