138 Highgate Street
138 Highgate Street
138 Highgate Street
138 Highgate Street
138 Highgate Street
138 Highgate Street
138 Highgate Street
138 Highgate Street
138 Highgate Street
138 Highgate Street
138 Highgate Street
138 Highgate Street
138 Highgate Street
138 Highgate Street
138 Highgate Street
138 Highgate Street
138 Highgate Street
SEE ALL PHOTOS
138 Highgate Street
138 Highgate Street
138 Highgate Street
138 Highgate Street
138 Highgate Street
138 Highgate Street
138 Highgate Street
138 Highgate Street
138 Highgate Street
138 Highgate Street
138 Highgate Street
138 Highgate Street
138 Highgate Street
138 Highgate Street
138 Highgate Street
138 Highgate Street
138 Highgate Street
Sold

138 Highgate Street

138 Highgate St, Needham, MA 02492

$1,324,000
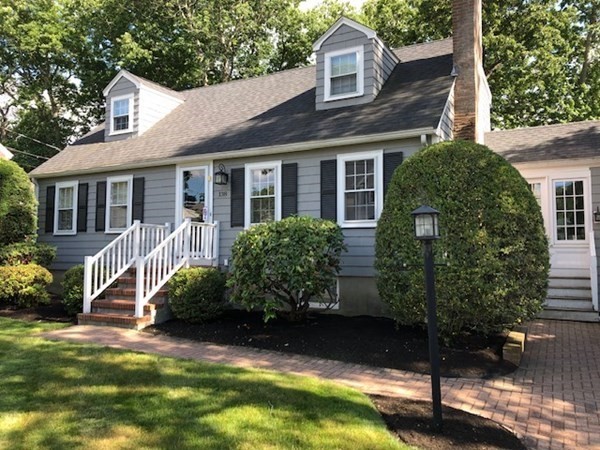
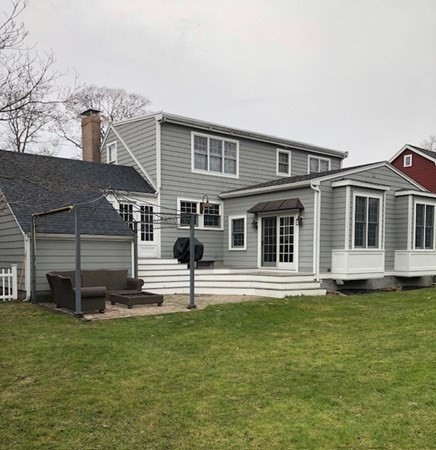
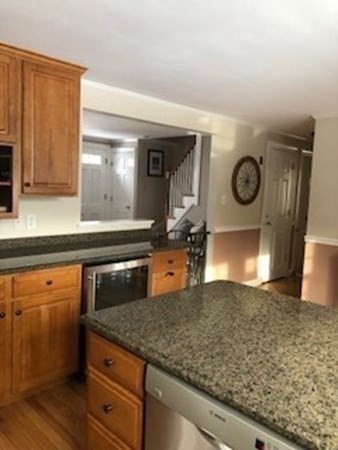
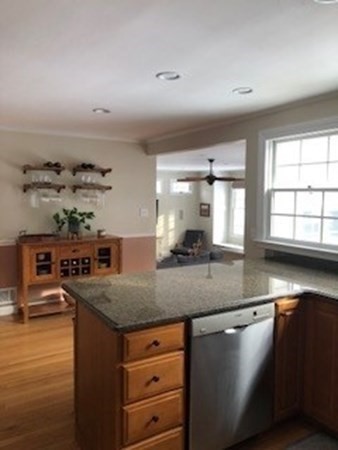
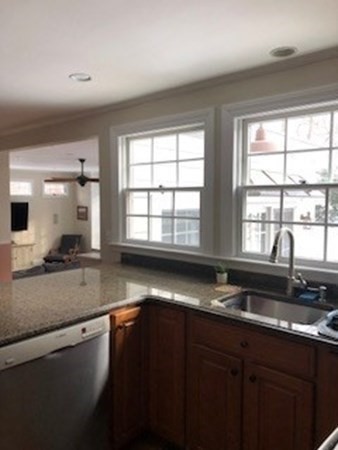
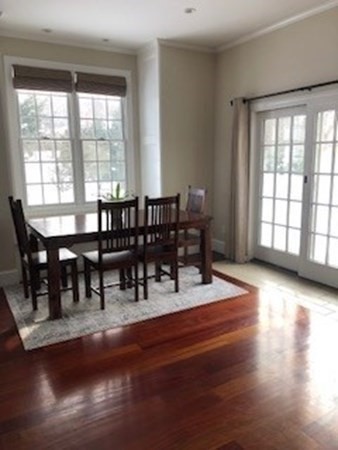
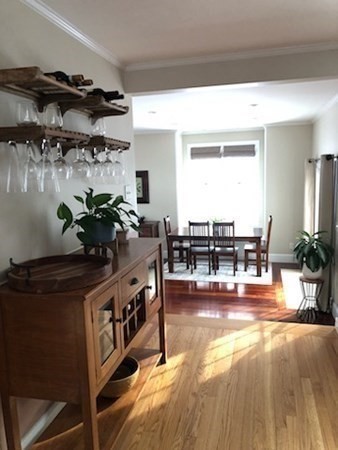
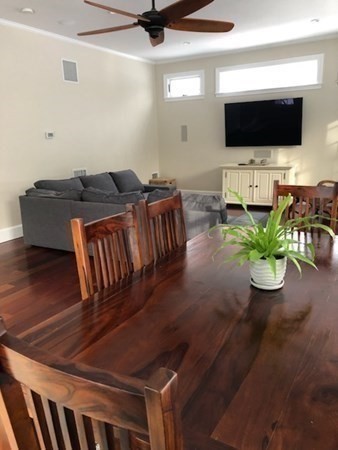
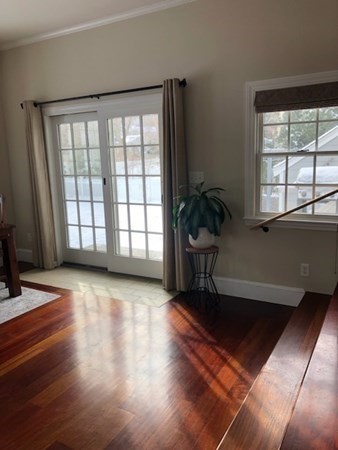
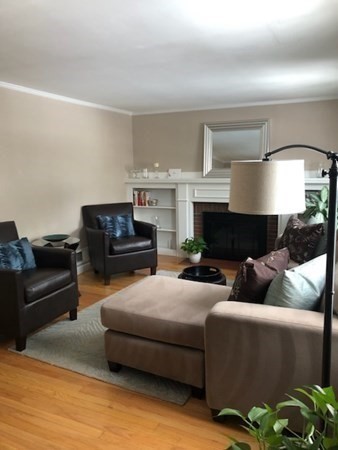
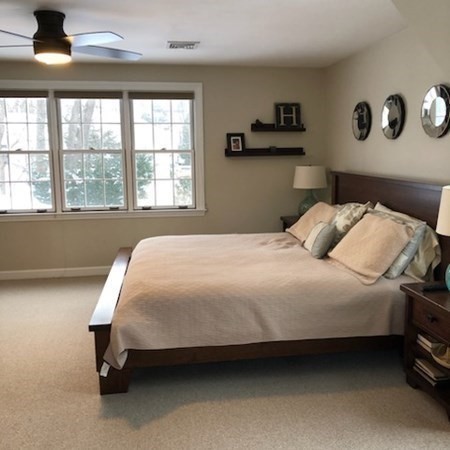
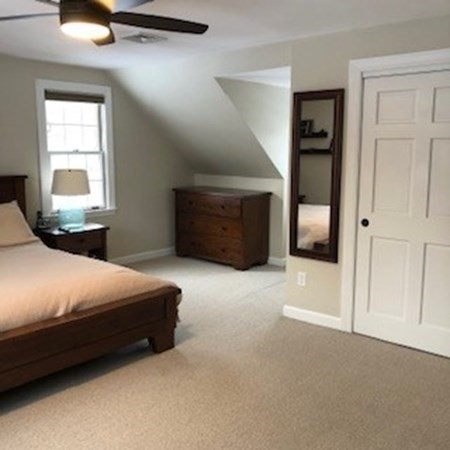
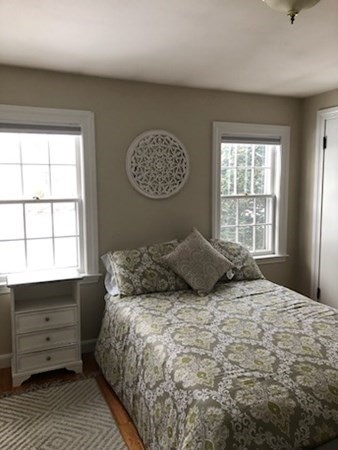
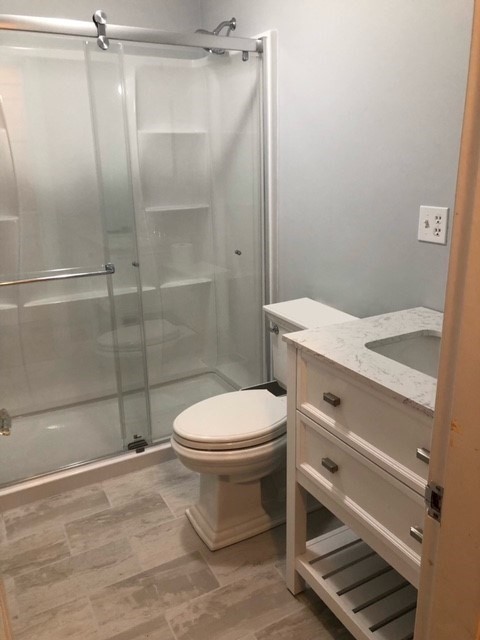
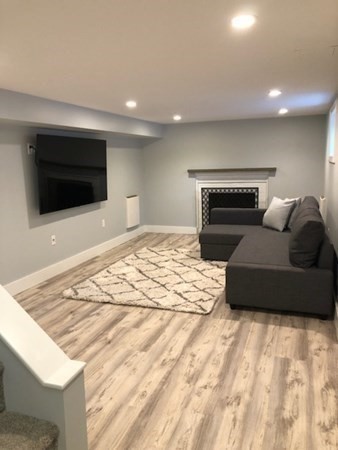
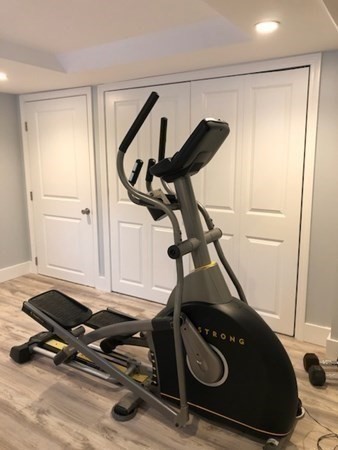
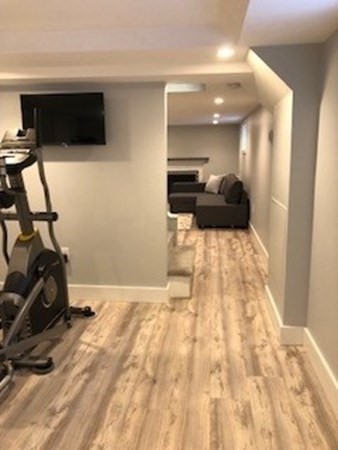
Welcome to this charming and beautifully maintained dormered Cape situated in the Birds Hill section. This updated home features 4 bedrooms, two newer baths and a large inviting family room for relaxing and entertaining guests. A large deck and patio flow from the family room to the landscaped backyard for warm weather entertaining. The family room was engineered for future expansion of the second floor. The updated kitchen overlooks the backyard and is open to the living room and family room. The breezeway with Anderson windows and storm doors gives direct access to the kitchen and also opens up to the back yard entertaining area. If you are looking for additional living space or a place to unwind, the updated partially finished basement offers endless possibilities. Create your own personal gym, home office or entertainment room tailored to your needs. With three zones of heating and cooling, this home remains comfortable year-round.

4
beds

2
baths

2,400 Sq.Ft. LIVING AREA

10,019 Sq.Ft. lot

Features & Amenities

Interior

  • total bedrooms4
  • Total bathrooms2
  • full bathrooms2
  • Laundry room In Basement, Electric Dryer Hookup, Washer Hookup
  • Flooring Wood, Vinyl, Carpet, Flooring - Stone/Ceramic Tile
  • Fireplace Living Room
  • APPLIANCES Electric Water Heater, Range, Dishwasher, Disposal, Microwave, Refrigerator, Freezer, Washer, Dryer, ENERGY STAR Qualified Refrigerator, ENERGY STAR Qualified Dryer, ENERGY STAR Qualified Dishwasher, ENERGY STAR Qualified Washer, Oven, Plumbed For Ice Maker
  • other interior Features Mud Room, Finish - Sheetrock, Wired for Sound, Internet Available - Broadband, High Speed Internet

Area & Lot

  • Status Sold
  • Date Sold March 28, 2024
  • Living Area2,400 Sq.Ft.
  • Total Area2,400 Sq.Ft.
  • Lot Area10,019 Sq.Ft.
  • MLS® ID73195489
  • TypeResidential
  • YEAR BUILT1952
  • NeighborhoodNeedham
  • Architecture StylesCape
  • Elementary SchoolBroadmeadow
  • Middle SchoolPollard
  • High SchoolNeedham High

Exterior

  • Garage Space1.0
  • water SourcePublic
  • utilitiesfor Electric Range, for Electric Oven, for Electric Dryer, Washer Hookup, Icemaker Connection
  • roofShingle, Rubber
  • parkingAttached, Paved Drive, Off Street
  • HEAT TYPEForced Air, Oil, Electric
  • AIR CONDITIONINGCentral Air
  • sewerPublic Sewer
  • SubstructureConcrete Perimeter
  • other exterior FeaturesDeck - Wood, Patio, Sprinkler System, ET Irrigation Controller

Financial

  • Sales Price$1,324,000
  • Real Estate Tax $10,504/yr
  • Zoning SRB

Needham

Explore

Work With Us

Your trusted real estate expert. We specialize in an array of properties to meet your needs.