143 Falcon Street
143 Falcon Street
143 Falcon Street
143 Falcon Street
143 Falcon Street
143 Falcon Street
143 Falcon Street
143 Falcon Street
143 Falcon Street
143 Falcon Street
143 Falcon Street
143 Falcon Street
143 Falcon Street
143 Falcon Street
143 Falcon Street
143 Falcon Street
143 Falcon Street
143 Falcon Street
143 Falcon Street
143 Falcon Street
143 Falcon Street
143 Falcon Street
143 Falcon Street
143 Falcon Street
143 Falcon Street
143 Falcon Street
143 Falcon Street
143 Falcon Street
143 Falcon Street
143 Falcon Street
143 Falcon Street
143 Falcon Street
143 Falcon Street
143 Falcon Street
143 Falcon Street
143 Falcon Street
143 Falcon Street
143 Falcon Street
143 Falcon Street
143 Falcon Street
143 Falcon Street
143 Falcon Street
SEE ALL PHOTOS
143 Falcon Street
143 Falcon Street
143 Falcon Street
143 Falcon Street
143 Falcon Street
143 Falcon Street
143 Falcon Street
143 Falcon Street
143 Falcon Street
143 Falcon Street
143 Falcon Street
143 Falcon Street
143 Falcon Street
143 Falcon Street
143 Falcon Street
143 Falcon Street
143 Falcon Street
143 Falcon Street
143 Falcon Street
143 Falcon Street
143 Falcon Street
143 Falcon Street
143 Falcon Street
143 Falcon Street
143 Falcon Street
143 Falcon Street
143 Falcon Street
143 Falcon Street
143 Falcon Street
143 Falcon Street
143 Falcon Street
143 Falcon Street
143 Falcon Street
143 Falcon Street
143 Falcon Street
143 Falcon Street
143 Falcon Street
143 Falcon Street
143 Falcon Street
143 Falcon Street
143 Falcon Street
143 Falcon Street
Sold

143 Falcon Street

143 Falcon Street, Needham, MA 02492

$2,695,000
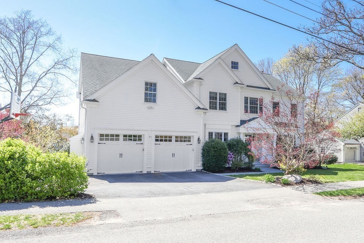
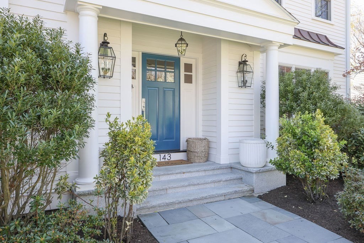
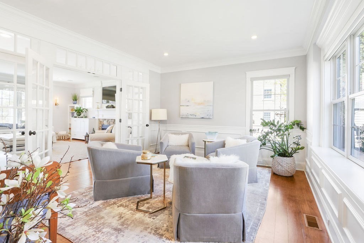
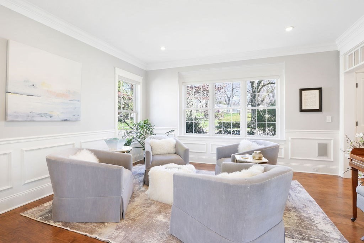
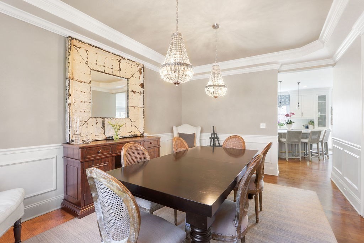
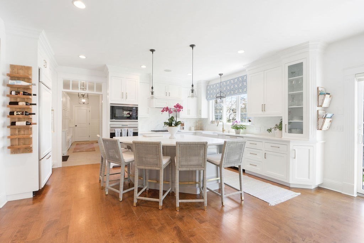
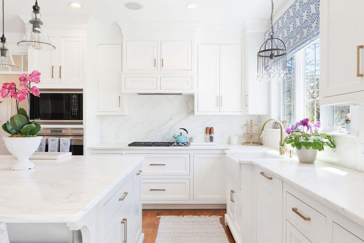
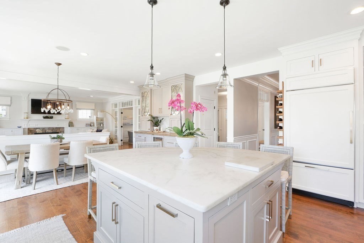
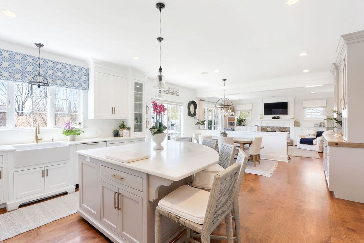
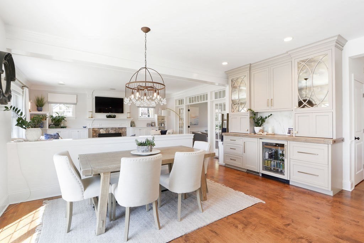
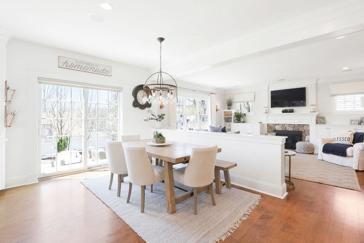
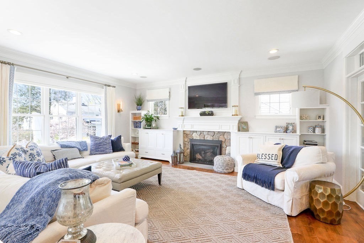
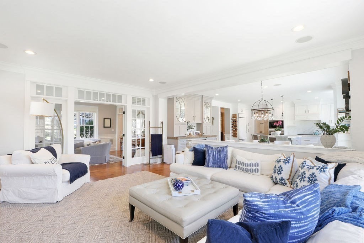
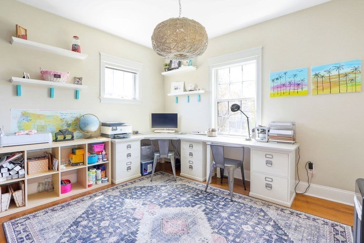
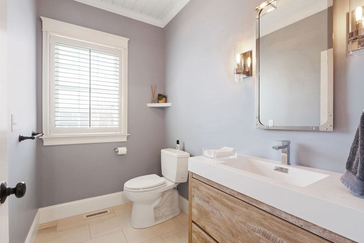
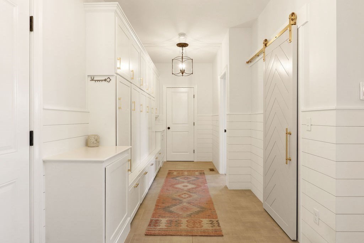
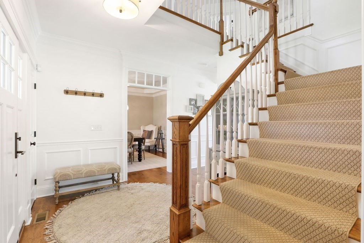
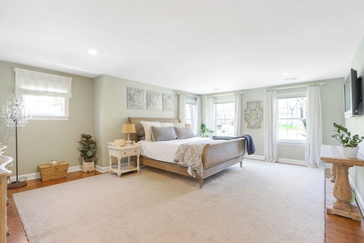
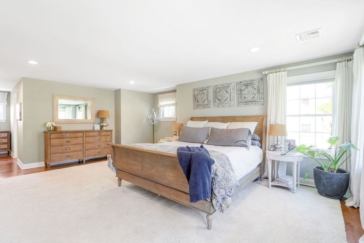
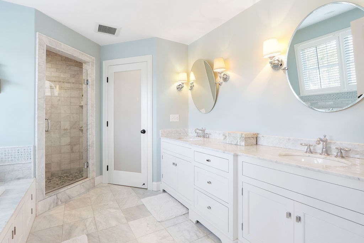
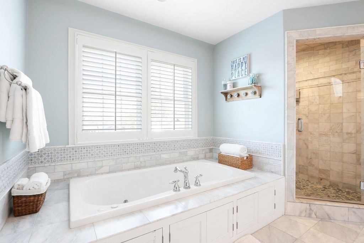
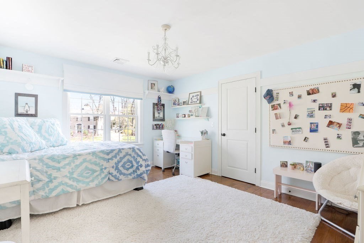
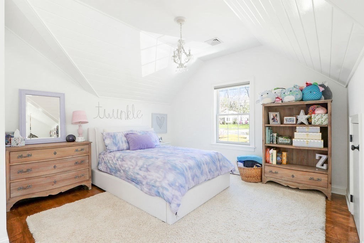
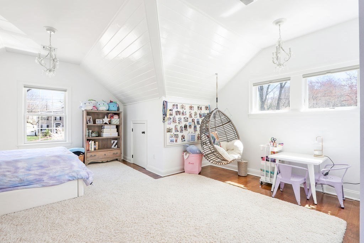
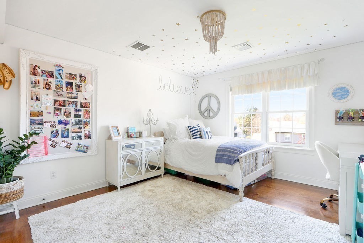
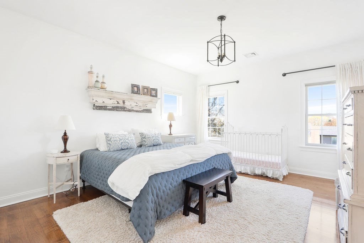
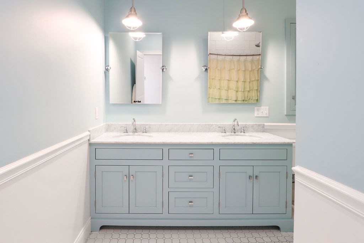
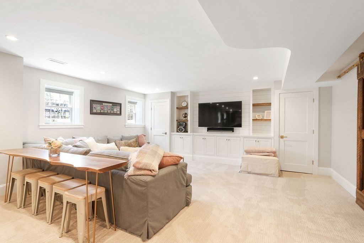
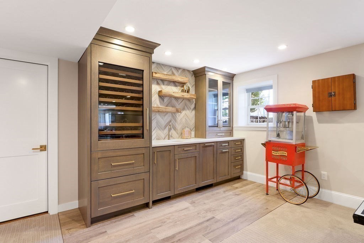
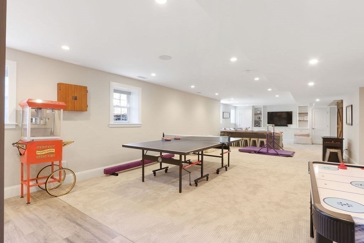
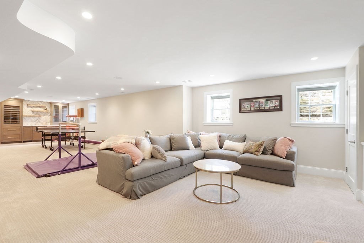
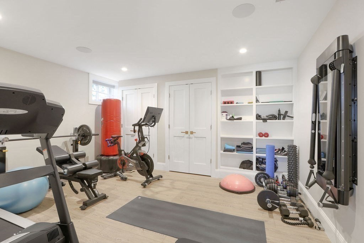
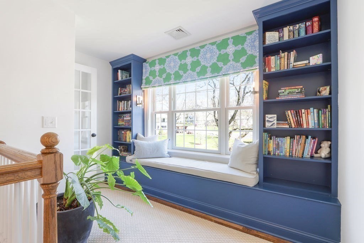
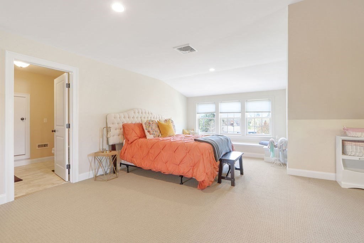
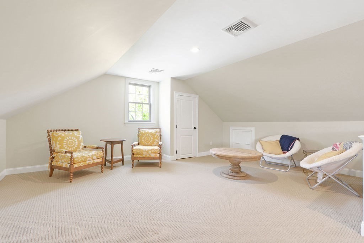
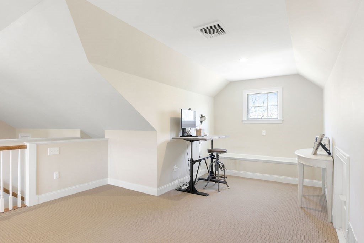
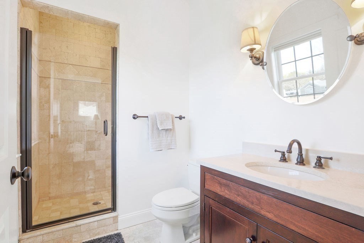
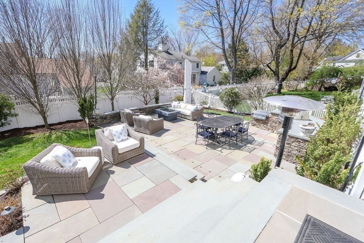
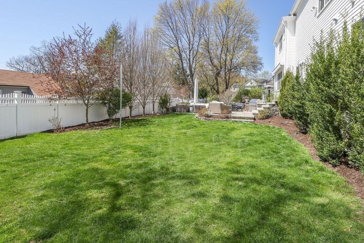
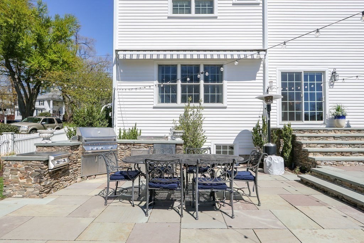
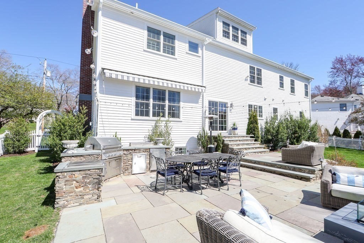
Discover your dream home nestled in Birds Hill. This property features a level, fenced yard with a new patio, gas fire-pit. As you enter the two-story foyer welcomes you into a home bathed in natural light, highlighting the open layout. The living and dining areas offer ample space for entertaining, complemented by a 1st flr office, a pantry that's a dream, & updated half-bath. The heart of this home is the gourmet kitchen, featuring high-end Subzero & Wolf appliances, a central island, and a breakfast area, all flowing into the family room. Here, gas fireplace with a stunning bar setup & bar fridge, ice machine invites gatherings. The primary suite is a haven of luxury, complete with two vanities, a jetted tub, a walk-in shower, and 2 walk-in closets. Four additional bedrooms, two full baths, and laundry are upstairs. Third floor bonus bedroom w/full bath. The finished lower level is a delight, complete with exercise room, wet bar, adl d/w, media room. Mitchell, Train, & Perry Park.

6
beds

6
baths

6,095 Sq.Ft. LIVING AREA

10,019 Sq.Ft. lot

Features & Amenities

Interior

  • total bedrooms6
  • Total bathrooms6
  • full bathrooms4
  • half bathrooms2
  • Laundry room Flooring - Stone/Ceramic Tile, Electric Dryer Hookup, Recessed Lighting, Remodeled, Second Floor, Washer Hookup
  • Flooring Tile, Carpet, Laminate, Hardwood, Flooring - Hardwood, Flooring - Wall to Wall Carpet
  • Fireplace Family Room
  • APPLIANCES Oven, Dishwasher, Disposal, Microwave, Range, Refrigerator, Freezer, Washer, Dryer, Water Treatment, ENERGY STAR Qualified Refrigerator, Wine Refrigerator, ENERGY STAR Qualified Dryer, ENERGY STAR Qualified Dishwasher, ENERGY STAR Qualified Washer, Range Hood, Water Softener, Cooktop, Rangetop - ENERGY STAR, Second Dishwasher, Wine Cooler, Plumbed For Ice Maker
  • other interior Features Closet, Bathroom - Half, Recessed Lighting, Bathroom - Full, Countertops - Stone/Granite/Solid, Countertops - Upgraded, Wet bar, Cable Hookup, Office, Play Room, Bedroom, Media Room, Exercise Room, Bonus Room, Wet Bar, Wired for Sound

Area & Lot

  • Status Sold
  • Date Sold July 19, 2024
  • Living Area6,095 Sq.Ft.
  • Total Area6,095 Sq.Ft.
  • Lot Area10,019 Sq.Ft.
  • MLS® ID73231519
  • TypeResidential
  • YEAR BUILT2010
  • NeighborhoodNeedham
  • Architecture StylesColonial
  • Elementary SchoolMitchell
  • Middle SchoolPollard
  • High SchoolNeedham High

Exterior

  • Garage Space2.0
  • water SourcePublic
  • utilitiesfor Gas Range, for Electric Oven, for Electric Dryer, Washer Hookup, Icemaker Connection, Outdoor Gas Grill Hookup
  • roofShingle
  • parkingAttached, Garage Door Opener, Heated Garage, Garage Faces Side, Paved Drive, Off Street, Driveway, Paved
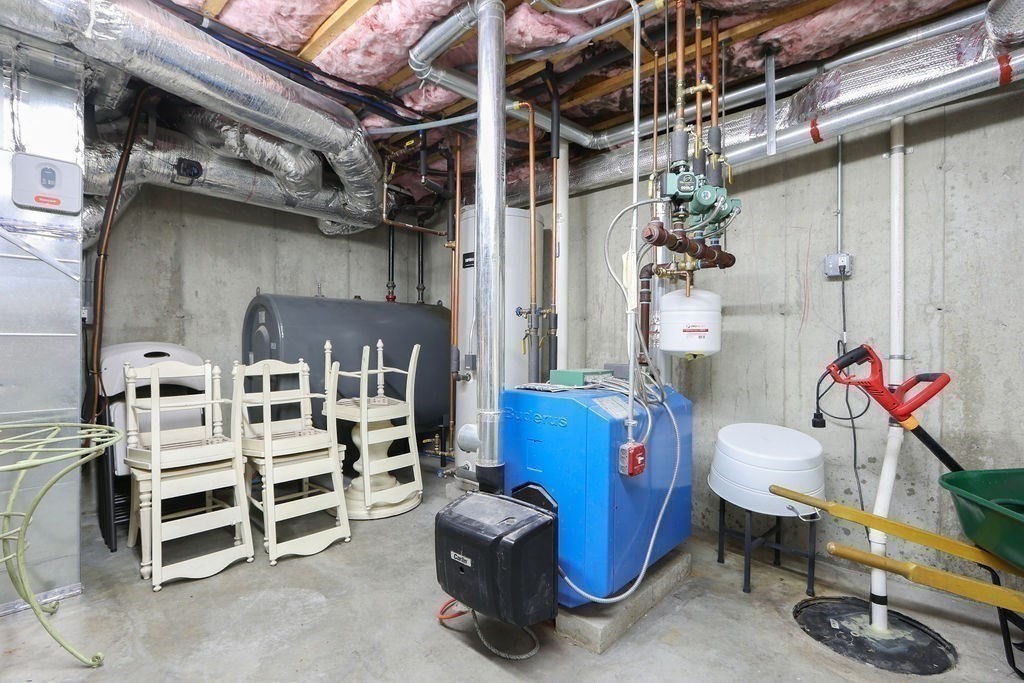
  • HEAT TYPEForced Air, Hydro Air
  • AIR CONDITIONINGCentral Air
  • sewerPublic Sewer
  • SubstructureConcrete Perimeter
  • other exterior FeaturesPatio, Rain Gutters, Professional Landscaping, Sprinkler System, Screens, Fenced Yard, Outdoor Gas Grill Hookup

Financial

  • Sales Price$2,695,000
  • Real Estate Tax $23,811/yr
  • Zoning SRB

Needham

Explore

Work With Us

Your trusted real estate expert. We specialize in an array of properties to meet your needs.