170 Benvenue Street
170 Benvenue Street
170 Benvenue Street
170 Benvenue Street
170 Benvenue Street
170 Benvenue Street
170 Benvenue Street
170 Benvenue Street
170 Benvenue Street
170 Benvenue Street
170 Benvenue Street
170 Benvenue Street
170 Benvenue Street
170 Benvenue Street
170 Benvenue Street
170 Benvenue Street
170 Benvenue Street
170 Benvenue Street
170 Benvenue Street
170 Benvenue Street
170 Benvenue Street
170 Benvenue Street
SEE ALL PHOTOS
170 Benvenue Street
170 Benvenue Street
170 Benvenue Street
170 Benvenue Street
170 Benvenue Street
170 Benvenue Street
170 Benvenue Street
170 Benvenue Street
170 Benvenue Street
170 Benvenue Street
170 Benvenue Street
170 Benvenue Street
170 Benvenue Street
170 Benvenue Street
170 Benvenue Street
170 Benvenue Street
170 Benvenue Street
170 Benvenue Street
170 Benvenue Street
170 Benvenue Street
170 Benvenue Street
170 Benvenue Street
Sold

170 Benvenue Street

170 Benvenue Street, Wellesley, MA 02482

$1,925,000
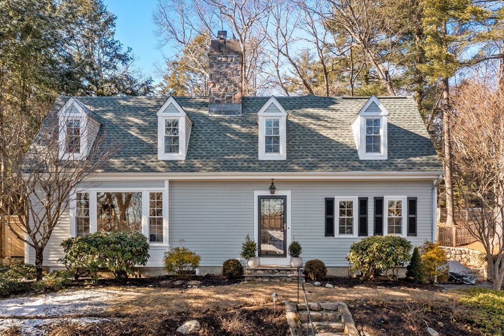
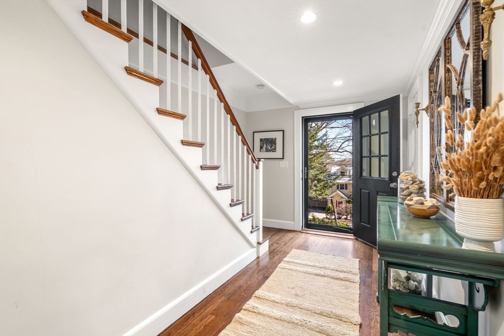
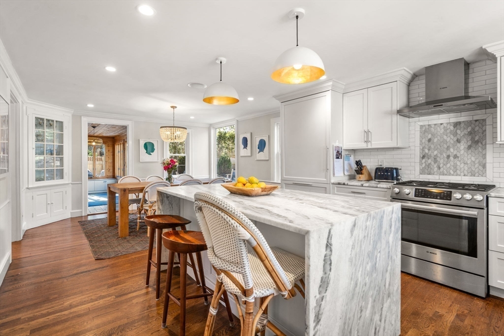
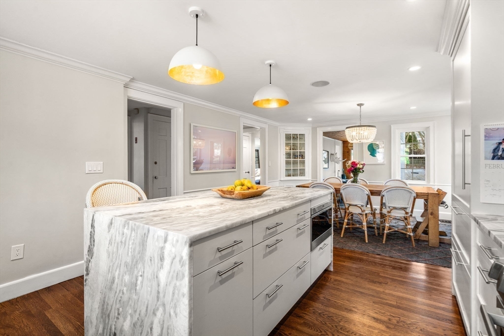
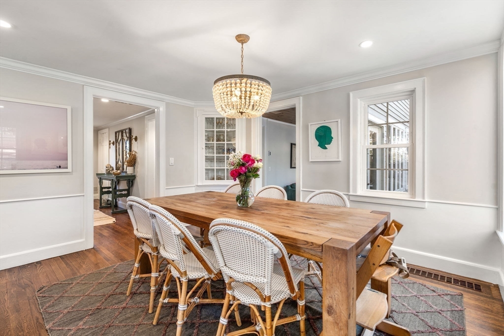
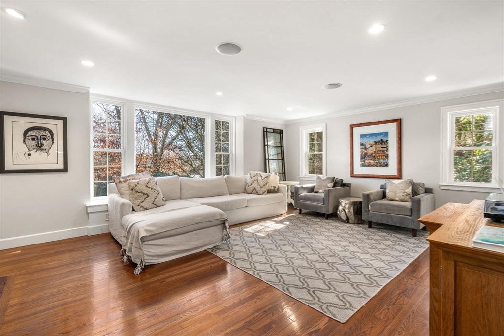
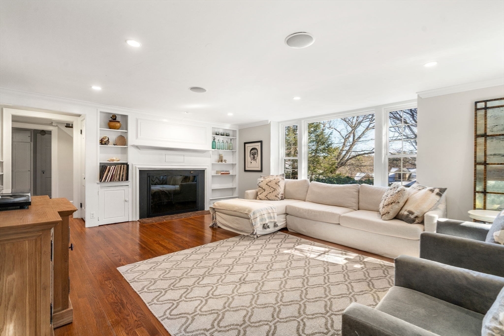
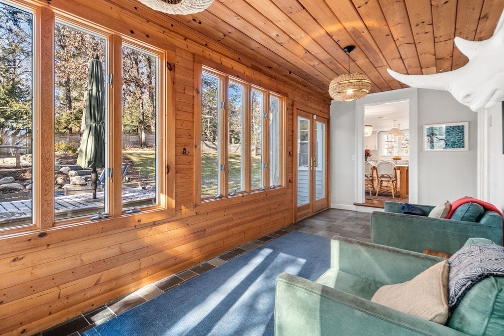
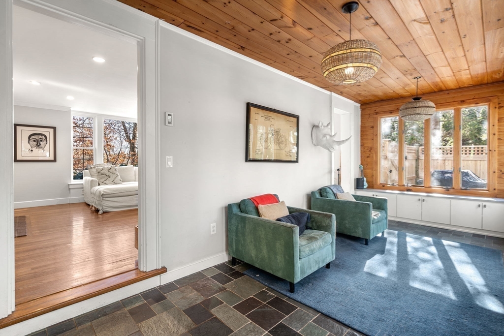
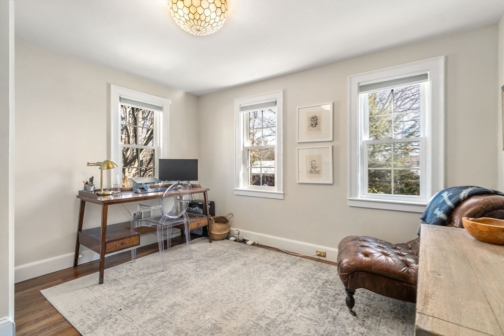
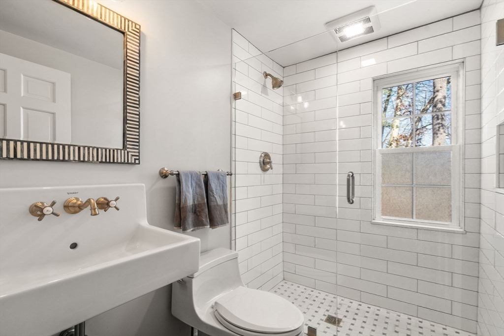
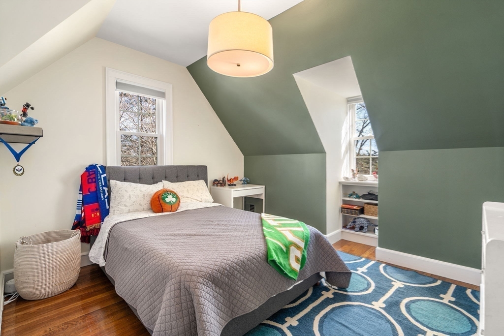
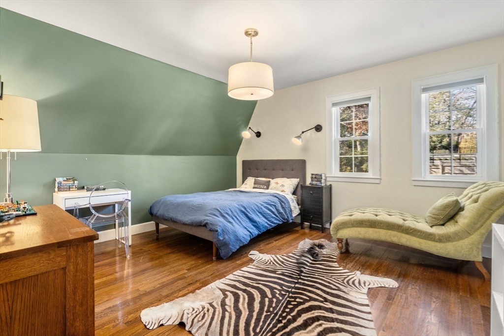
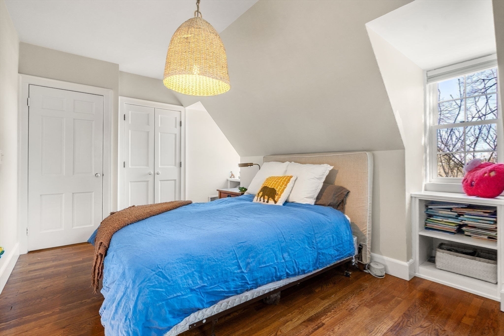
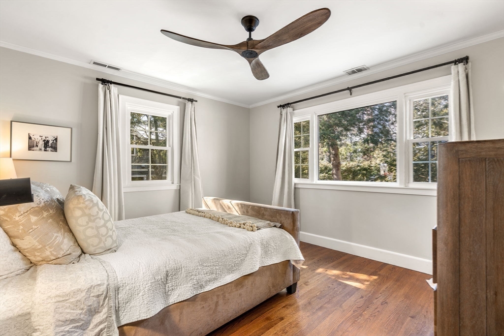
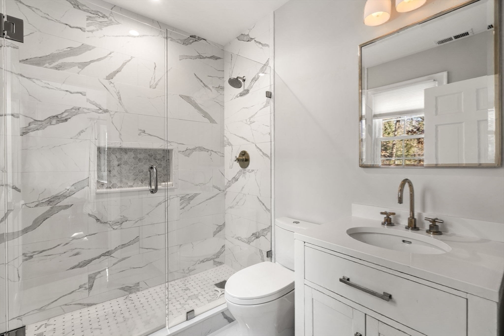
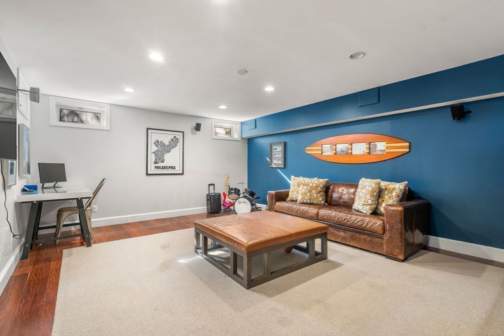
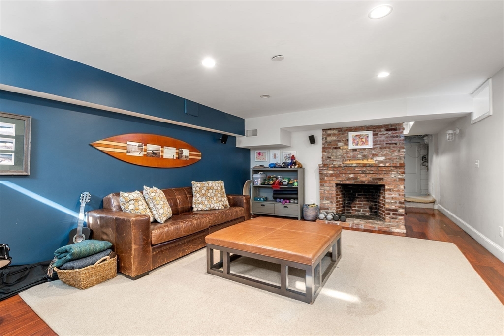
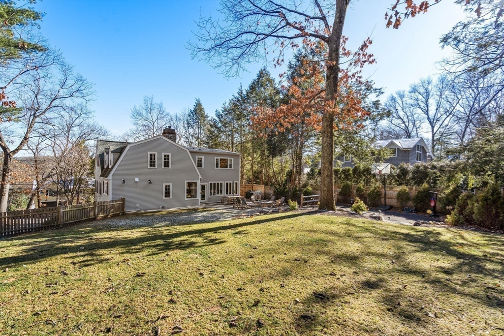
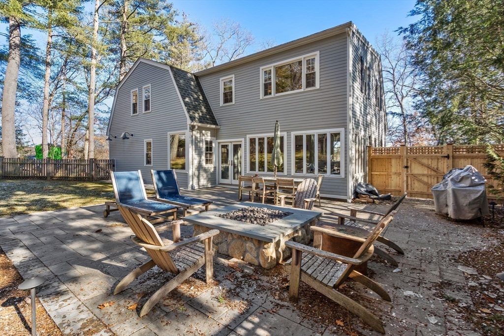
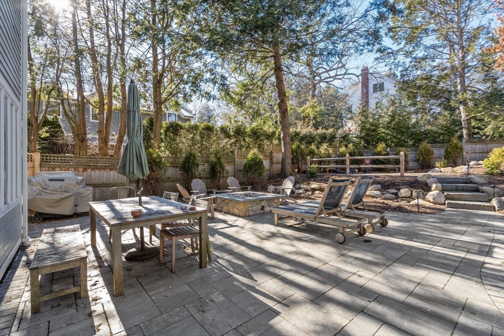
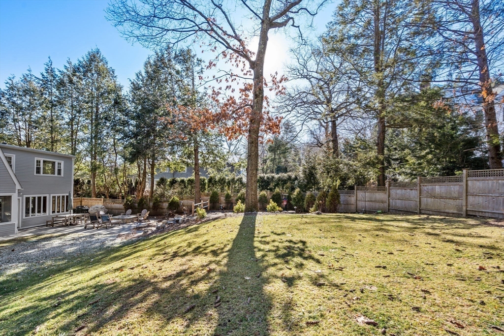
Sparkling cape style home set in the Dana Hall neighborhood. Meticulously cared for, this lovely home has updates throughout including a newly designed kitchen with a warm palette including white cabinets, honed quartzite counters with a waterfall island and stainless appliances. It opens to an expansive and bright dining area that overlooks the spacious yard. Relax in the den or sun filled living room that has an expansive fireplace surrounded by built ins. The first floor also has a full bath and office space that can be a 5th bedroom. Upstairs are four bright bedrooms with neat architectural details including a master suite with soaring ceilings and a beautifully renovated bath. Have fun in the lower level playroom and leave your backpacks behind in the mudroom. A thoughtfully designed backyard has space for everyone to enjoy; a sports court, patio and a grassy area that is fenced to keep kids and dogs safe! The NEW Hunnewell School district and close to the Wellesley center.

5
beds

3
baths

2,465 Sq.Ft. LIVING AREA

0.44 Acres lot

Features & Amenities

Interior

  • total bedrooms5
  • Total bathrooms3
  • full bathrooms3
  • Laundry room In Basement
  • Flooring Wood, Tile, Marble, Flooring - Wood, Flooring - Stone/Ceramic Tile
  • Fireplace Living Room
  • APPLIANCES Gas Water Heater, Dishwasher, Disposal, Microwave, Refrigerator, Freezer, Washer, Dryer
  • other interior Features Recessed Lighting, Lighting - Overhead, Play Room, Den

Area & Lot

  • Status Sold
  • Date Sold April 8, 2024
  • Living Area2,465 Sq.Ft.
  • Total Area2,465 Sq.Ft.
  • Lot Area0.44 Acres
  • MLS® ID73204330
  • TypeResidential
  • YEAR BUILT1936
  • NeighborhoodWellesley
  • Architecture StylesCape
  • Elementary SchoolWellesley
  • Middle SchoolWellesley
  • High SchoolWellesley

Exterior

  • Garage Space1.0
  • water SourcePublic
  • roofShingle
  • parkingAttached, Paved Drive
  • HEAT TYPEForced Air, Natural Gas, Fireplace(s)
  • AIR CONDITIONINGCentral Air
  • sewerPublic Sewer
  • SubstructureConcrete Perimeter
  • security FeaturesSecurity System
  • other exterior FeaturesPatio, Sprinkler System, Fenced Yard

Financial

  • Sales Price$1,925,000
  • Real Estate Tax $15,790/yr
  • Zoning SR20

Wellesley

Explore

Work With Us

Your trusted real estate expert. We specialize in an array of properties to meet your needs.