22 Lafayette Cir
22 Lafayette Cir
22 Lafayette Cir
22 Lafayette Cir
22 Lafayette Cir
22 Lafayette Cir
22 Lafayette Cir
22 Lafayette Cir
22 Lafayette Cir
22 Lafayette Cir
22 Lafayette Cir
22 Lafayette Cir
22 Lafayette Cir
22 Lafayette Cir
22 Lafayette Cir
22 Lafayette Cir
22 Lafayette Cir
22 Lafayette Cir
22 Lafayette Cir
22 Lafayette Cir
22 Lafayette Cir
22 Lafayette Cir
22 Lafayette Cir
22 Lafayette Cir
22 Lafayette Cir
22 Lafayette Cir
22 Lafayette Cir
22 Lafayette Cir
22 Lafayette Cir
22 Lafayette Cir
SEE ALL PHOTOS
22 Lafayette Cir
22 Lafayette Cir
22 Lafayette Cir
22 Lafayette Cir
22 Lafayette Cir
22 Lafayette Cir
22 Lafayette Cir
22 Lafayette Cir
22 Lafayette Cir
22 Lafayette Cir
22 Lafayette Cir
22 Lafayette Cir
22 Lafayette Cir
22 Lafayette Cir
22 Lafayette Cir
22 Lafayette Cir
22 Lafayette Cir
22 Lafayette Cir
22 Lafayette Cir
22 Lafayette Cir
22 Lafayette Cir
22 Lafayette Cir
22 Lafayette Cir
22 Lafayette Cir
22 Lafayette Cir
22 Lafayette Cir
22 Lafayette Cir
22 Lafayette Cir
22 Lafayette Cir
22 Lafayette Cir
Sold

22 Lafayette Cir

22 Lafayette Cir, Wellesley, MA 02482

$1,805,000
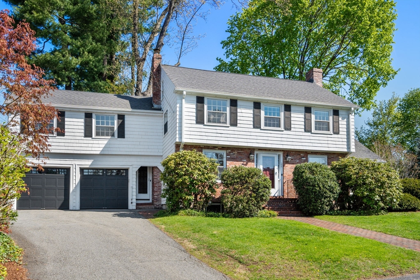
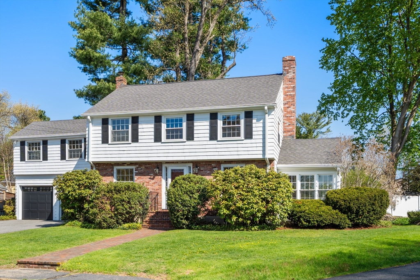
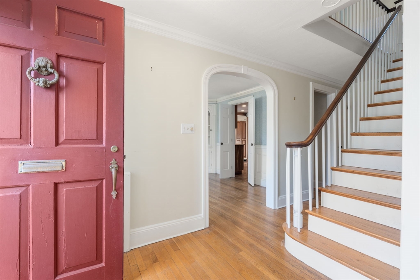
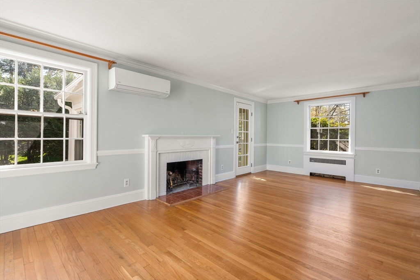
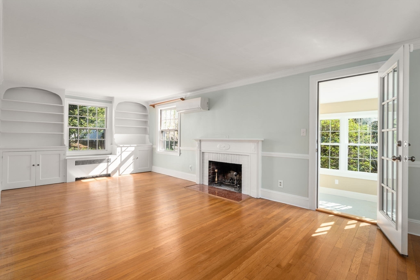
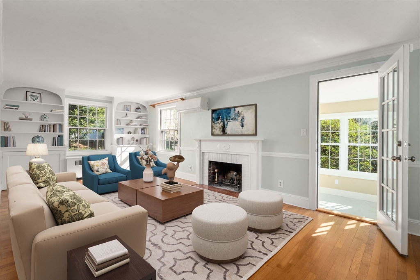
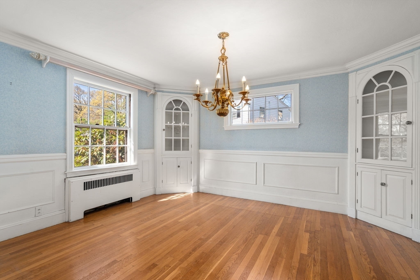
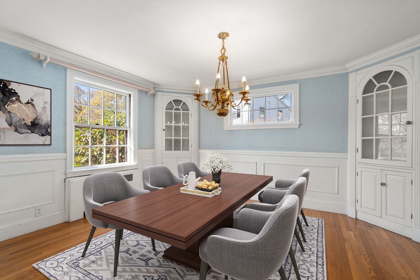
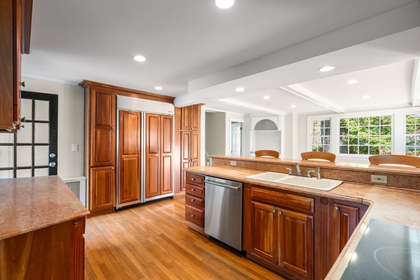
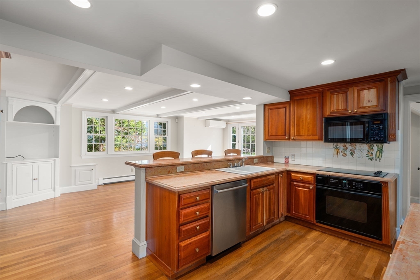
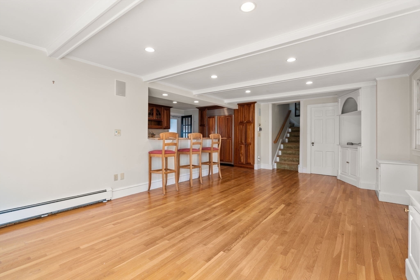
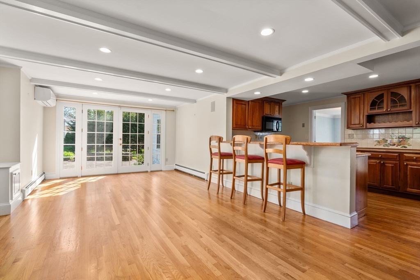
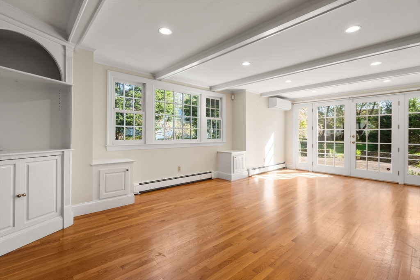
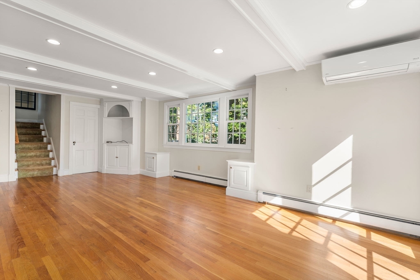
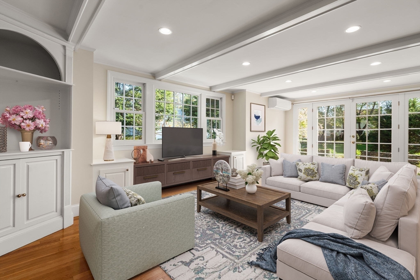
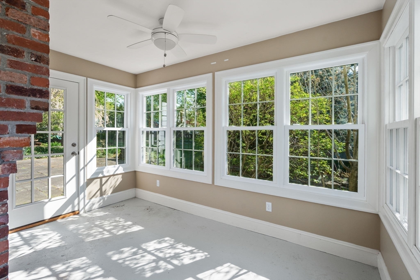
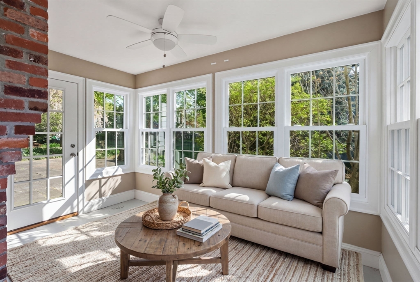
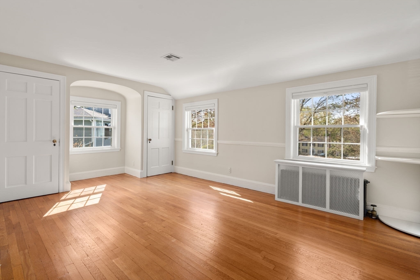
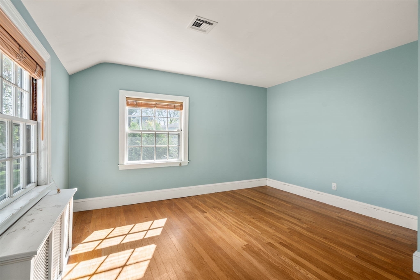
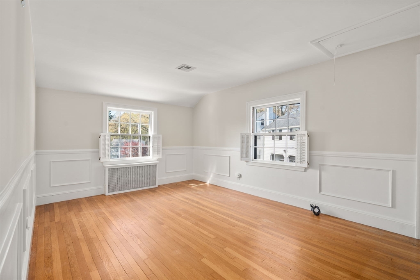
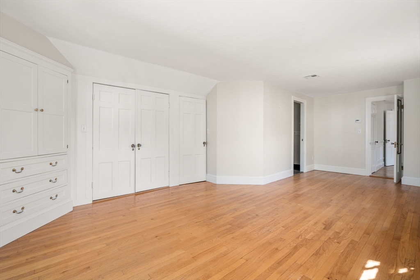
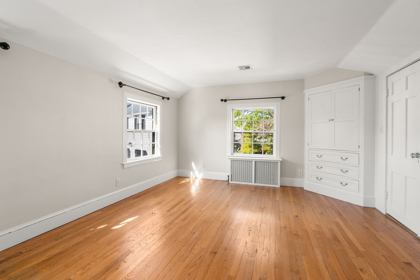
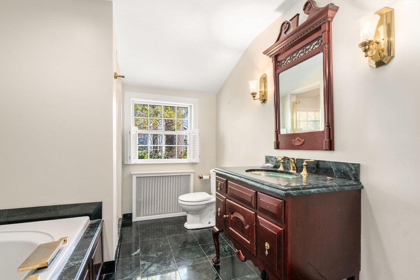
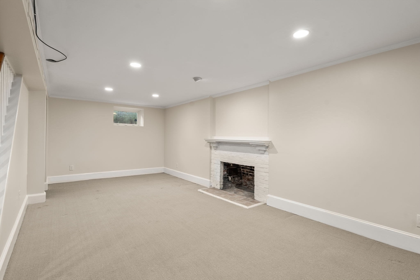
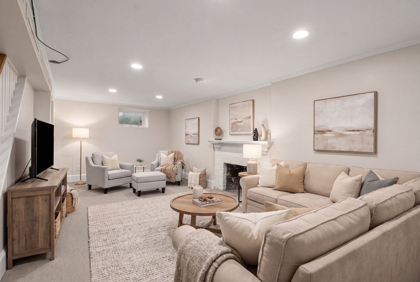
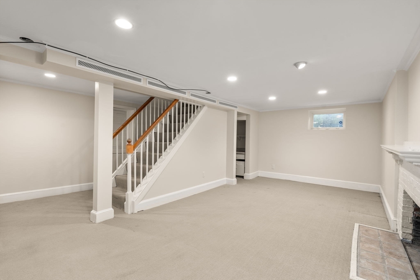
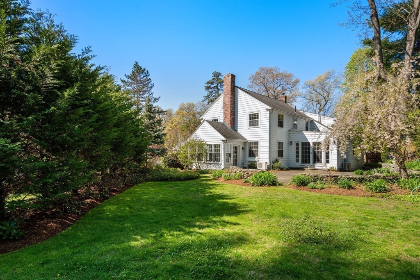
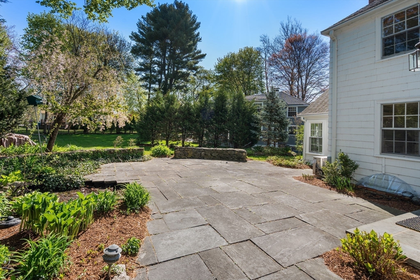
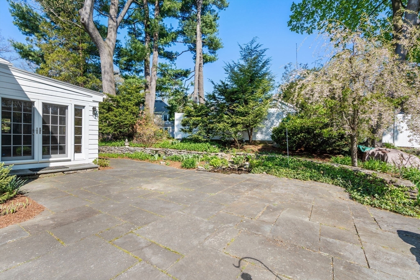
Nestled at the end of a tree-lined cul-de-sac, this 1937 classic center-entrance Colonial is located near the heart of Wellesley Center, the commuter rail and just steps away from the new Hardy Elementary school in a welcoming neighborhood setting. The heart of the home features a sun-drenched kitchen that flows effortlessly into a spacious family room, a layout perfectly suited for modern living. Sliding doors lead to a gorgeous, expansive backyard, ideal for summer hosting or quiet relaxation. For more formal gatherings the home boasts an elegant dining room and a front-to-back living room anchored by a cozy fireplace exuding traditional charm. Beautifully renovated sunroom serves as a bright retreat or home office. Upstairs, three generous family bedrooms along with an elegant primary suite that features its own private back staircase for added convenience. Lower level finished playroom and work space. Brimming with character and awaiting your personal touch this home has it all.

4
beds

3
baths

2,644 Sq.Ft. LIVING AREA

10,424 Sq.Ft. lot

Features & Amenities

Interior

  • total bedrooms4
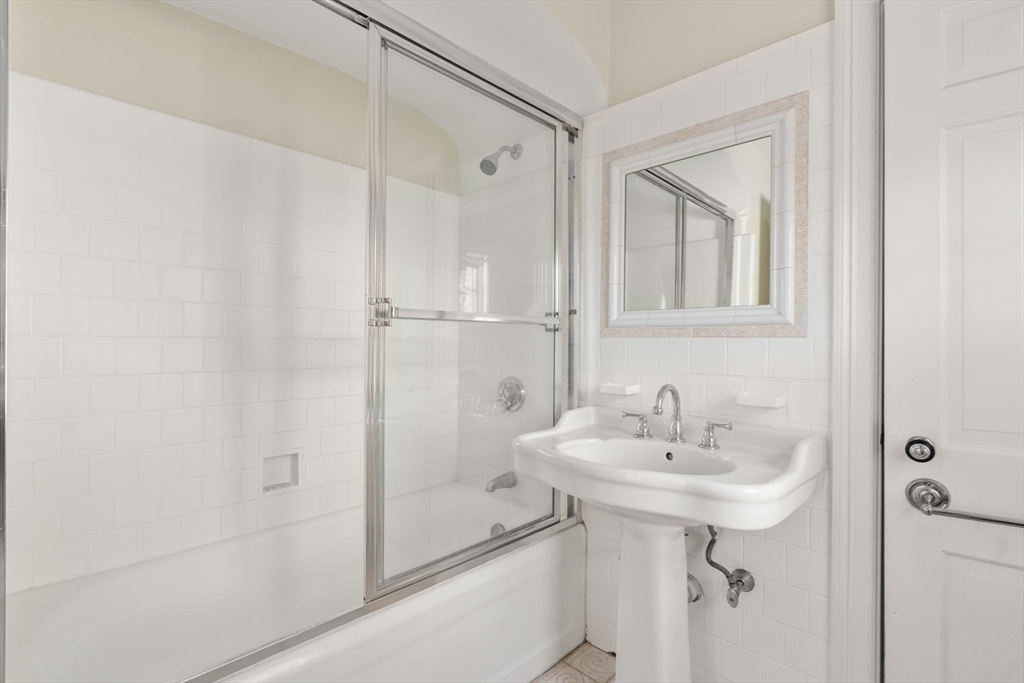
  • Total bathrooms3
  • full bathrooms2
  • half bathroom1
  • Laundry room In Basement, Electric Dryer Hookup, Washer Hookup
  • Flooring Tile, Hardwood, Flooring - Wall to Wall Carpet
  • Fireplace Living Room
  • APPLIANCES Range, Dishwasher, Disposal, Refrigerator, Washer, Dryer
  • other interior Features Recessed Lighting, Sun Room, Play Room

Area & Lot

  • Status Sold
  • Date Sold July 9, 2026
  • Living Area2,644 Sq.Ft.
  • Total Area2,644 Sq.Ft.
  • Lot Area10,424 Sq.Ft.
  • MLS® ID73515018
  • TypeResidential
  • YEAR BUILT1937
  • NeighborhoodWellesley
  • Architecture StylesGarrison
  • Elementary SchoolHardy
  • Middle SchoolWms
  • High SchoolWhs

Exterior

  • Garage Space2.0
  • water SourcePublic
  • utilitiesfor Electric Range, for Electric Oven, for Electric Dryer, Washer Hookup
  • roofShingle
  • lot featuresLevel
  • parkingAttached, Garage Door Opener, Paved Drive, Off Street
  • HEAT TYPEBaseboard, Hot Water, Oil
  • AIR CONDITIONINGCentral Air, Ductless
  • sewerPublic Sewer
  • SubstructureBlock
  • security FeaturesSecurity System
  • other exterior FeaturesPatio, Rain Gutters, Professional Landscaping, Sprinkler System, Decorative Lighting

Financial

  • Sales Price$1,805,000
  • Real Estate Tax $13,703/yr
  • Zoning SR10

Wellesley

Explore

Work With Us

Your trusted real estate expert. We specialize in an array of properties to meet your needs.