29 Abbott Road
29 Abbott Road
29 Abbott Road
29 Abbott Road
29 Abbott Road
29 Abbott Road
29 Abbott Road
29 Abbott Road
29 Abbott Road
29 Abbott Road
29 Abbott Road
29 Abbott Road
29 Abbott Road
29 Abbott Road
29 Abbott Road
29 Abbott Road
29 Abbott Road
29 Abbott Road
29 Abbott Road
29 Abbott Road
29 Abbott Road
29 Abbott Road
29 Abbott Road
29 Abbott Road
29 Abbott Road
29 Abbott Road
29 Abbott Road
29 Abbott Road
29 Abbott Road
29 Abbott Road
29 Abbott Road
29 Abbott Road
SEE ALL PHOTOS
29 Abbott Road
29 Abbott Road
29 Abbott Road
29 Abbott Road
29 Abbott Road
29 Abbott Road
29 Abbott Road
29 Abbott Road
29 Abbott Road
29 Abbott Road
29 Abbott Road
29 Abbott Road
29 Abbott Road
29 Abbott Road
29 Abbott Road
29 Abbott Road
29 Abbott Road
29 Abbott Road
29 Abbott Road
29 Abbott Road
29 Abbott Road
29 Abbott Road
29 Abbott Road
29 Abbott Road
29 Abbott Road
29 Abbott Road
29 Abbott Road
29 Abbott Road
29 Abbott Road
29 Abbott Road
29 Abbott Road
29 Abbott Road
Sold

29 Abbott Road

29 Abbott Road, Wellesley, MA 02481

$3,122,500
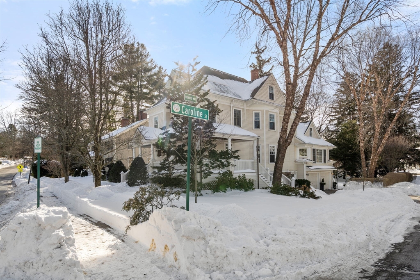
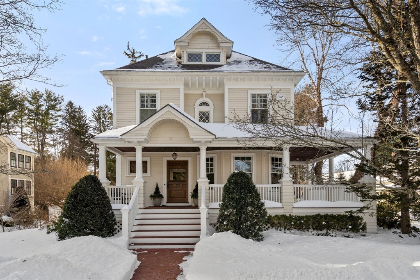
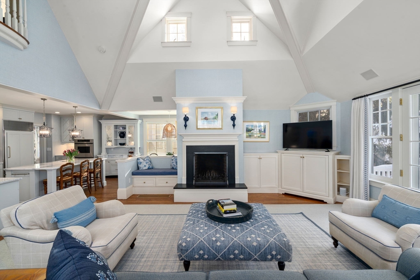
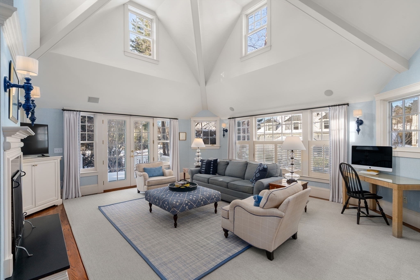
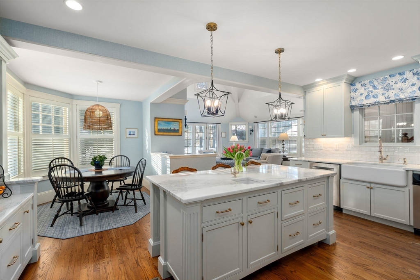
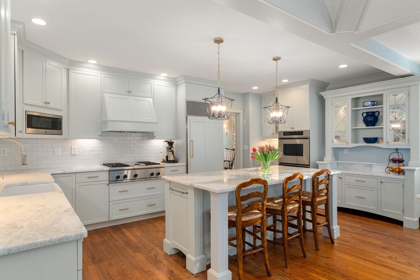
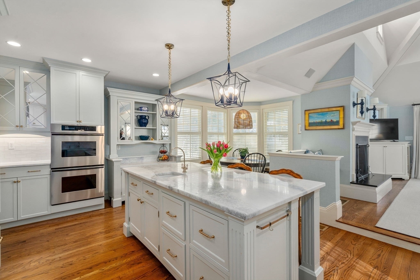
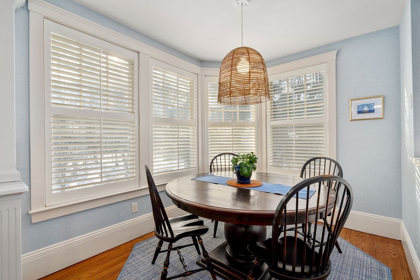
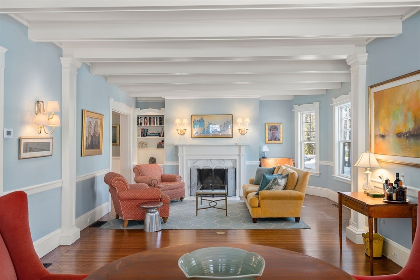
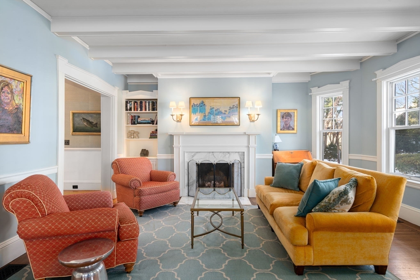
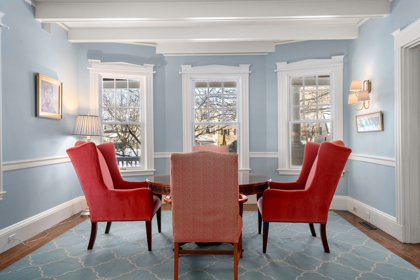
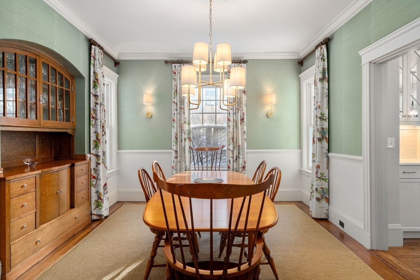
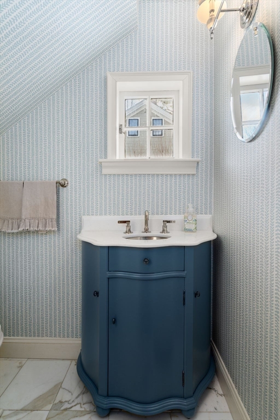
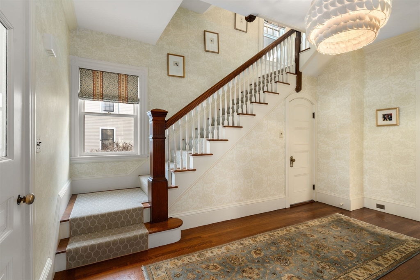
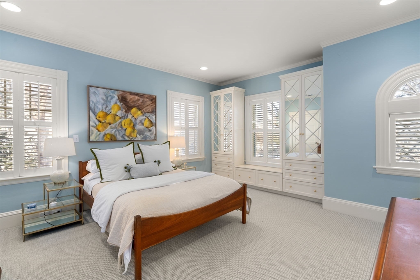
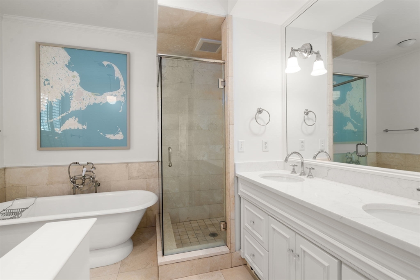
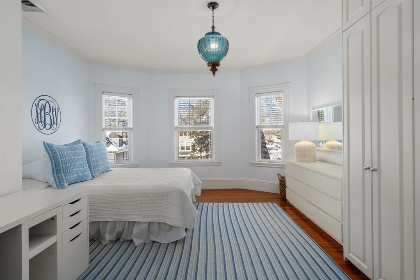
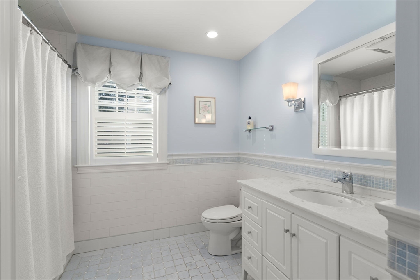
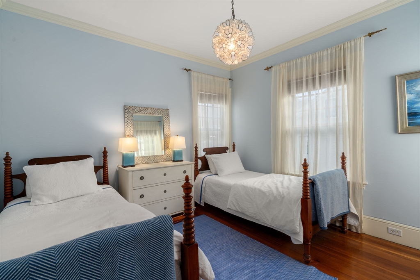
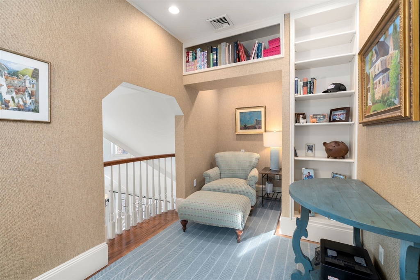
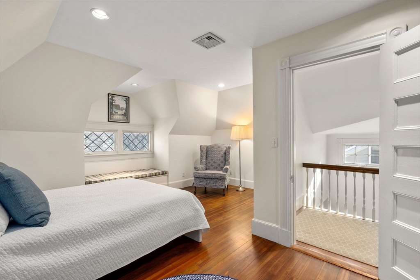
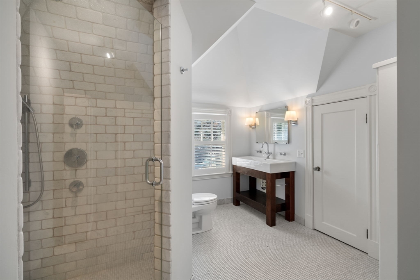
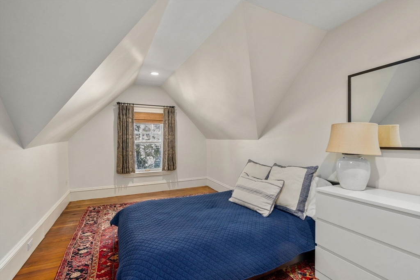
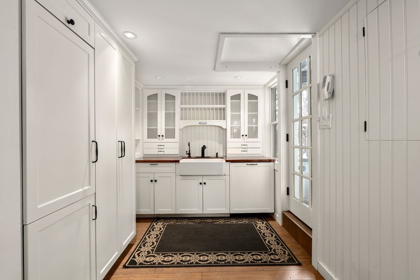
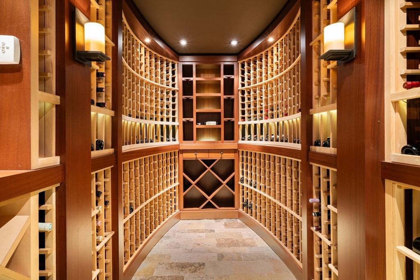
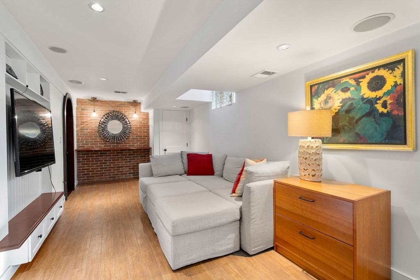
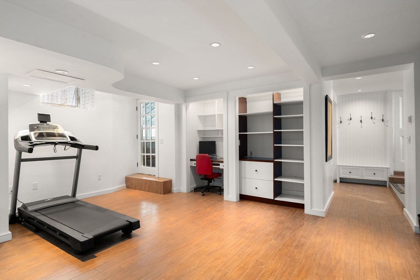
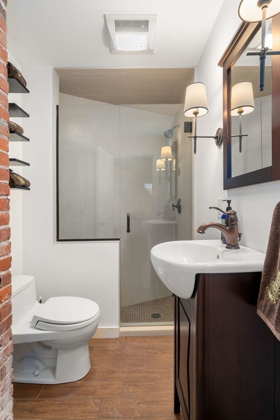
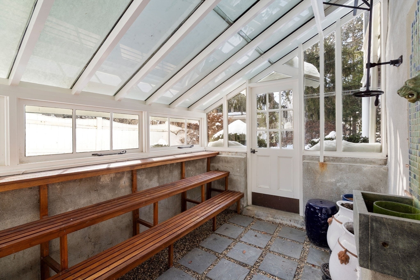
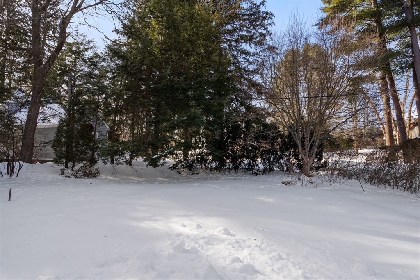
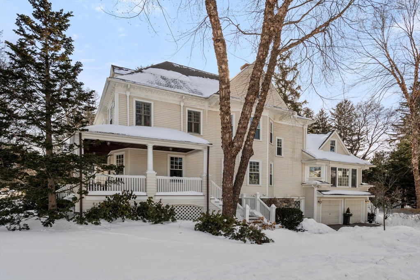
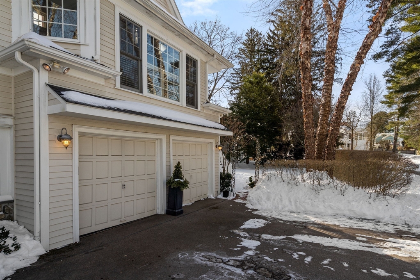
Prime Country Club location! Very special home with high ceilings, sunlight and an ideal layout on one of Wellesley's favorite streets. Enter through welcoming front porch. Oversized Living room with fireplace and built-ins. Dining room with custom wood cabinetry. Back of home is open concept with updated kitchen, casual dining, large island and family room with another fireplace and picture windows. 2nd floor with main bedroom, double closets with full bath. 2 additional beds/ full bath & laundry plus a home office. Third floor with 2 more bedrooms/full bathroom and cedar closet plus storage. Lower level with large mudroom room, playroom, full bath, climate controlled wine room and a gift wrapping station. Lower level also includes hostess kitchen with fridge, freezer and dishwasher. Greenhouse for the cultivating enthusiast. Brick patio and large flat yard. Super close to Brook Path, Phillips Park, Wellesley Hills train, Quebrada and Cafe Nero. Move right in and enjoy!

5
beds

5
baths

4,895 Sq.Ft. LIVING AREA

0.25 Acres lot

Features & Amenities

Interior

  • total bedrooms5
  • Total bathrooms5
  • full bathrooms4
  • half bathroom1
  • Laundry room Second Floor
  • Flooring Hardwood
  • Fireplace Family Room, Living Room
  • APPLIANCES Gas Water Heater, Range, Oven, Dishwasher, Disposal, Trash Compactor, Refrigerator, Washer, Dryer
  • other interior Features Beamed Ceilings, Bathroom - Full, Closet/Cabinets - Custom Built, Wet bar, Closet - Double, Sitting Room, Home Office, Bathroom, Play Room, Wine Cellar, Mud Room

Area & Lot

  • Status Sold
  • Date Sold April 24, 2026
  • Living Area4,895 Sq.Ft.
  • Total Area4,895 Sq.Ft.
  • Lot Area0.25 Acres
  • MLS® ID73475607
  • TypeResidential
  • YEAR BUILT1897
  • NeighborhoodWellesley
  • Architecture StylesColonial

Exterior

  • Garage Space2.0
  • water SourcePublic
  • utilitiesfor Gas Range
  • roofShingle
  • lot featuresCorner Lot, Level
  • parkingAttached, Under, Paved Drive, Off Street
  • HEAT TYPEForced Air, Natural Gas
  • AIR CONDITIONINGCentral Air
  • sewerPublic Sewer
  • SubstructureStone
  • other exterior FeaturesPorch, Deck, Patio, Greenhouse, Professional Landscaping, Sprinkler System

Financial

  • Sales Price$3,122,500
  • Real Estate Tax $20,796/yr
  • Zoning SR10

Wellesley

Explore

Work With Us

Your trusted real estate expert. We specialize in an array of properties to meet your needs.