33 Hickory Rd
33 Hickory Rd
33 Hickory Rd
33 Hickory Rd
33 Hickory Rd
33 Hickory Rd
33 Hickory Rd
33 Hickory Rd
33 Hickory Rd
33 Hickory Rd
33 Hickory Rd
33 Hickory Rd
33 Hickory Rd
33 Hickory Rd
33 Hickory Rd
33 Hickory Rd
33 Hickory Rd
33 Hickory Rd
33 Hickory Rd
33 Hickory Rd
33 Hickory Rd
33 Hickory Rd
33 Hickory Rd
33 Hickory Rd
33 Hickory Rd
33 Hickory Rd
33 Hickory Rd
33 Hickory Rd
33 Hickory Rd
33 Hickory Rd
33 Hickory Rd
33 Hickory Rd
33 Hickory Rd
33 Hickory Rd
33 Hickory Rd
33 Hickory Rd
33 Hickory Rd
33 Hickory Rd
33 Hickory Rd
33 Hickory Rd
33 Hickory Rd
33 Hickory Rd
SEE ALL PHOTOS
33 Hickory Rd
33 Hickory Rd
33 Hickory Rd
33 Hickory Rd
33 Hickory Rd
33 Hickory Rd
33 Hickory Rd
33 Hickory Rd
33 Hickory Rd
33 Hickory Rd
33 Hickory Rd
33 Hickory Rd
33 Hickory Rd
33 Hickory Rd
33 Hickory Rd
33 Hickory Rd
33 Hickory Rd
33 Hickory Rd
33 Hickory Rd
33 Hickory Rd
33 Hickory Rd
33 Hickory Rd
33 Hickory Rd
33 Hickory Rd
33 Hickory Rd
33 Hickory Rd
33 Hickory Rd
33 Hickory Rd
33 Hickory Rd
33 Hickory Rd
33 Hickory Rd
33 Hickory Rd
33 Hickory Rd
33 Hickory Rd
33 Hickory Rd
33 Hickory Rd
33 Hickory Rd
33 Hickory Rd
33 Hickory Rd
33 Hickory Rd
33 Hickory Rd
33 Hickory Rd
Sold

33 Hickory Rd

33 Hickory Rd, Wellesley, MA 02482

$2,860,000
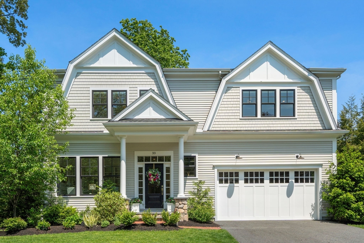
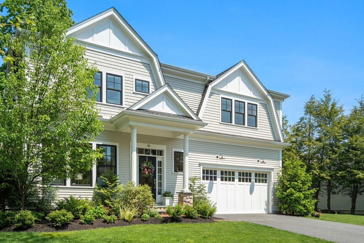
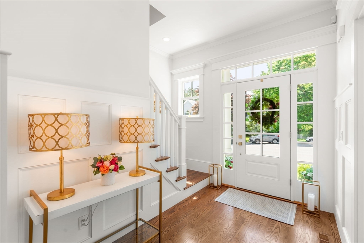
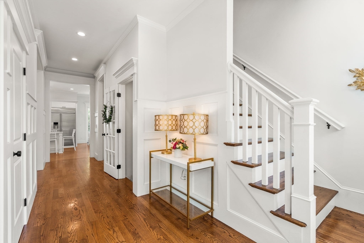
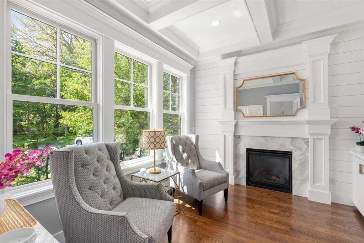
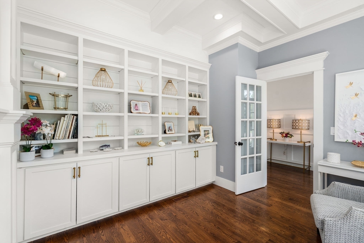
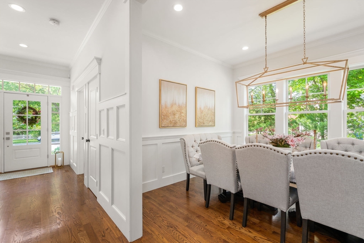
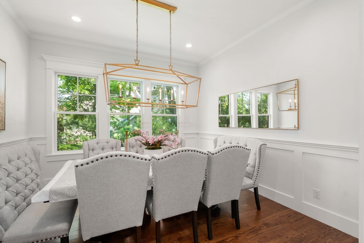
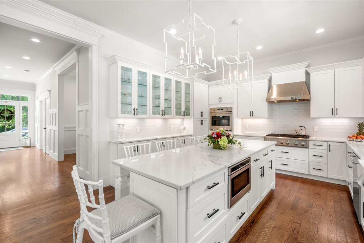
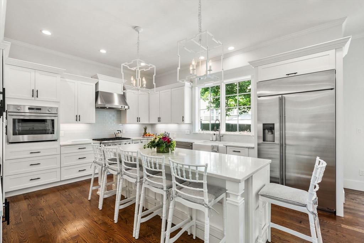
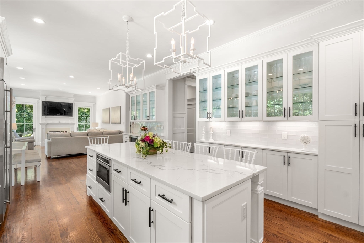
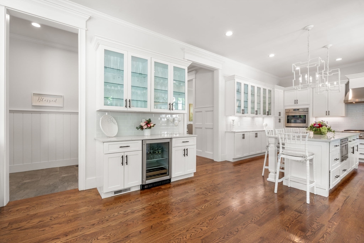
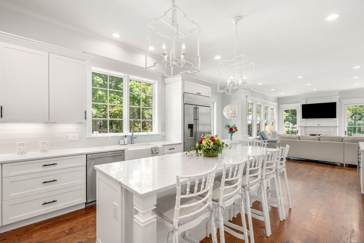
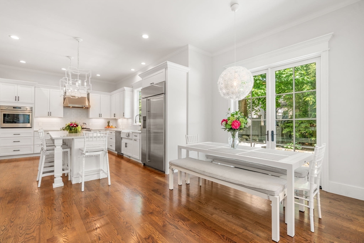
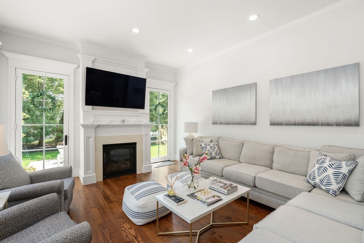
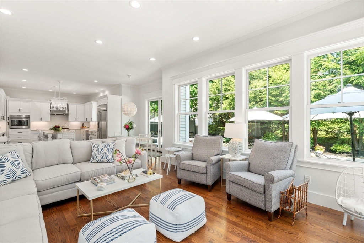
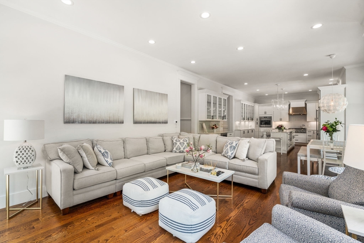
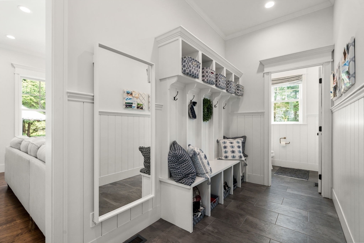
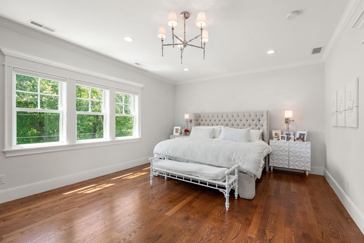
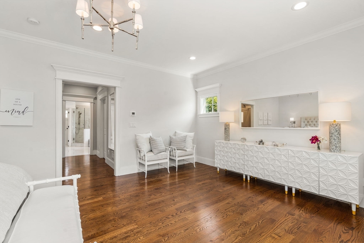
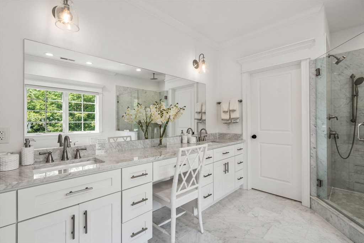
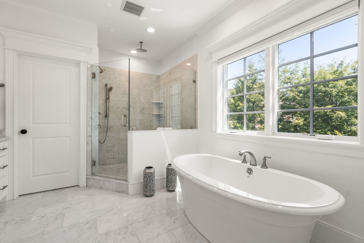
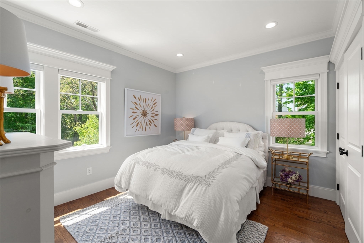
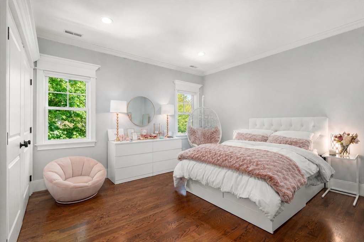
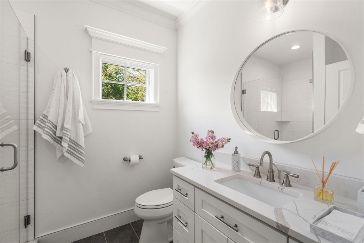
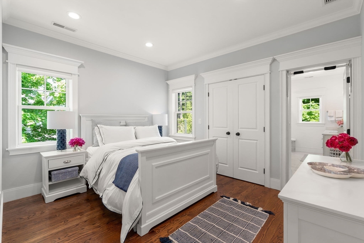
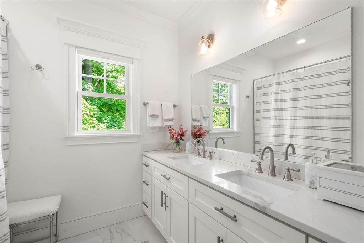
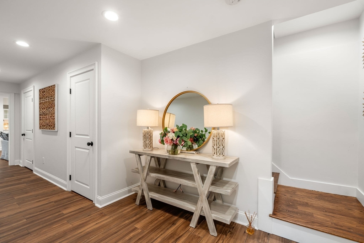
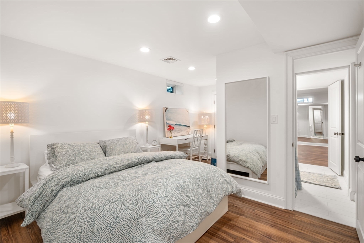
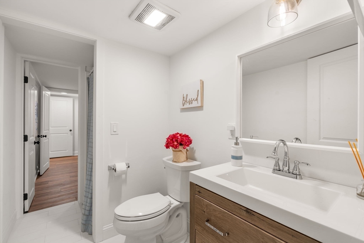
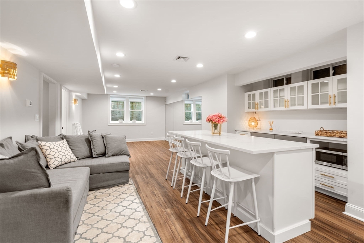
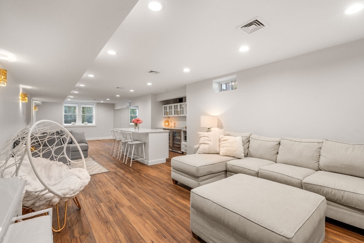
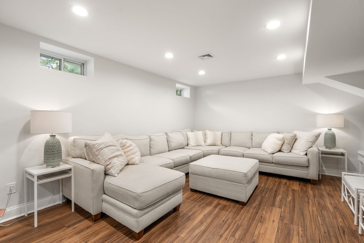
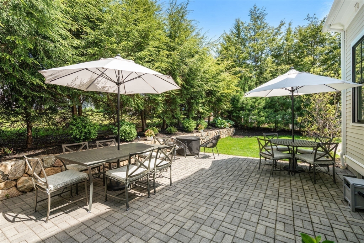
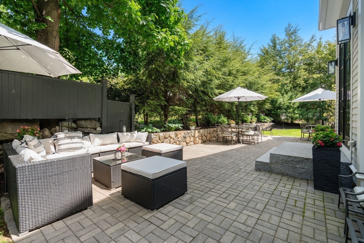
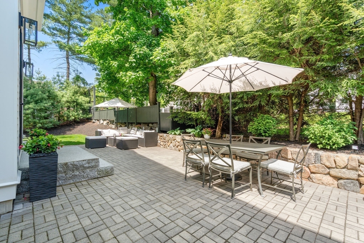
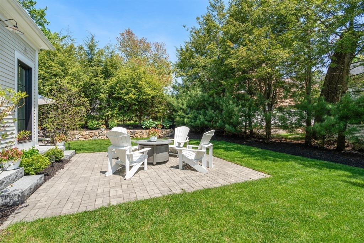
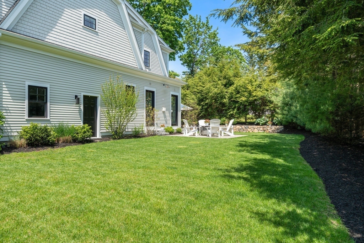
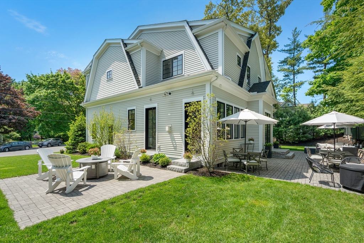
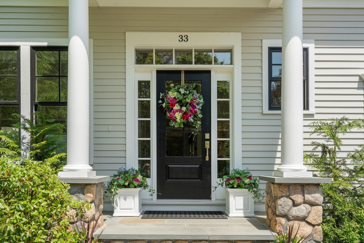
This exceptional young home located on a quiet cul-du-sac blends modern sophistication with effortless everyday living. Soaring ceilings & oversized windows fill the interiors with incredible natural light, creating bright, airy spaces designed for both comfort & entertaining. The floor plan seamlessly connects beautifully appointed living & dining areas with a stunning chef's kitchen at the heart of the home. Thoughtful architectural details, designer finishes & spacious rooms enhance every level. Upstairs, serene bedrooms & luxurious baths provide peaceful retreats, while flexible living spaces offer ideal options for work, fitness, or play. Fabulous lower level includes custom cabinetry, expansive island, enormous bonus room, office & full bath. Fabulous grounds & inviting outdoor living areas create the perfect setting for gatherings, dining al fresco, or relaxing in privacy. Ideally located close to shops, restaurants, schools, commuting routes & everyday conveniences,

4
beds

5
baths

4,056 Sq.Ft. LIVING AREA

10,017 Sq.Ft. lot

Features & Amenities

Interior

  • total bedrooms4
  • Total bathrooms5
  • full bathrooms4
  • half bathroom1
  • Laundry room Closet/Cabinets - Custom Built, Flooring - Stone/Ceramic Tile, Second Floor, Washer Hookup
  • Flooring Tile, Laminate, Hardwood, Flooring - Hardwood, Flooring - Vinyl
  • Fireplace Family Room, Living Room
  • APPLIANCES Oven, Dishwasher, Range, Refrigerator, Freezer, Wine Cooler
  • other interior Features Closet/Cabinets - Custom Built, Recessed Lighting, Crown Molding, Kitchen Island, Wet bar, Cable Hookup, Open Floorplan, Office, Bonus Room, Central Vacuum

Area & Lot

  • Status Sold
  • Date Sold August 25, 2026
  • Living Area4,056 Sq.Ft.
  • Total Area4,056 Sq.Ft.
  • Lot Area10,017 Sq.Ft.
  • MLS® ID73529342
  • TypeResidential
  • YEAR BUILT2019
  • NeighborhoodWellesley
  • Architecture StylesColonial
  • Elementary SchoolHardy
  • Middle SchoolWms
  • High SchoolWhs

Exterior

  • Garage Space2.0
  • water SourcePublic
  • utilitiesfor Gas Range, Washer Hookup
  • roofShingle
  • lot featuresLevel
  • parkingAttached, Garage Door Opener, Paved Drive, Off Street, Paved
  • HEAT TYPEForced Air, Natural Gas, Fireplace(s)
  • AIR CONDITIONINGCentral Air
  • sewerPublic Sewer
  • SubstructureConcrete Perimeter
  • other exterior FeaturesPatio, Rain Gutters, Professional Landscaping, Sprinkler System

Financial

  • Sales Price$2,860,000
  • Real Estate Tax $21,967/yr
  • Zoning SR10

Wellesley

Explore

Work With Us

Your trusted real estate expert. We specialize in an array of properties to meet your needs.