377 Manning Street
377 Manning Street
377 Manning Street
377 Manning Street
377 Manning Street
377 Manning Street
377 Manning Street
377 Manning Street
377 Manning Street
377 Manning Street
377 Manning Street
377 Manning Street
377 Manning Street
377 Manning Street
377 Manning Street
377 Manning Street
377 Manning Street
377 Manning Street
377 Manning Street
377 Manning Street
377 Manning Street
377 Manning Street
SEE ALL PHOTOS
377 Manning Street
377 Manning Street
377 Manning Street
377 Manning Street
377 Manning Street
377 Manning Street
377 Manning Street
377 Manning Street
377 Manning Street
377 Manning Street
377 Manning Street
377 Manning Street
377 Manning Street
377 Manning Street
377 Manning Street
377 Manning Street
377 Manning Street
377 Manning Street
377 Manning Street
377 Manning Street
377 Manning Street
377 Manning Street
Sold

377 Manning Street

377 Manning Street, Needham, MA 02492

$1,710,377
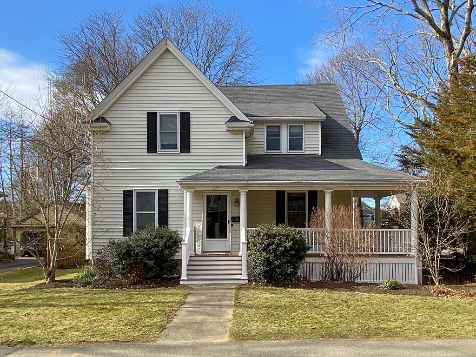
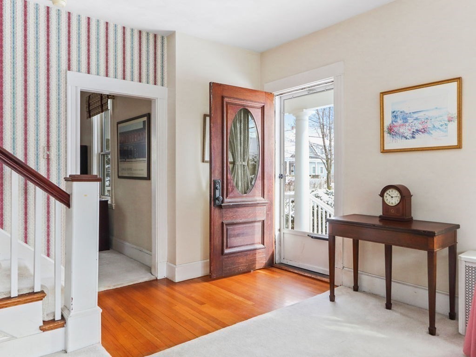
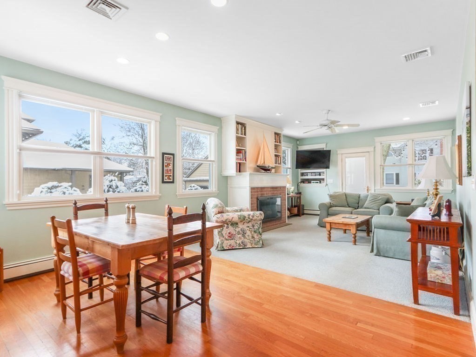
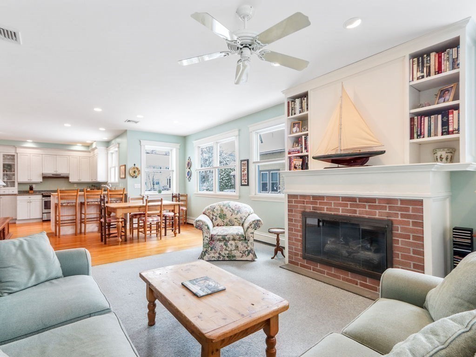
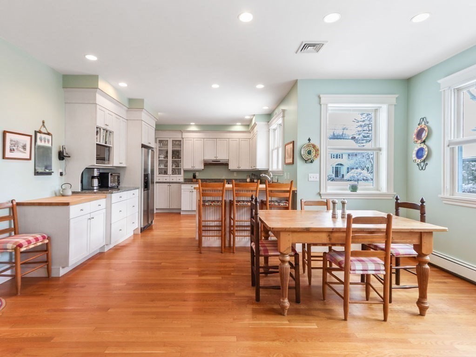
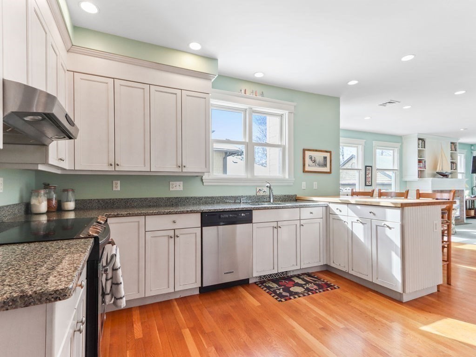
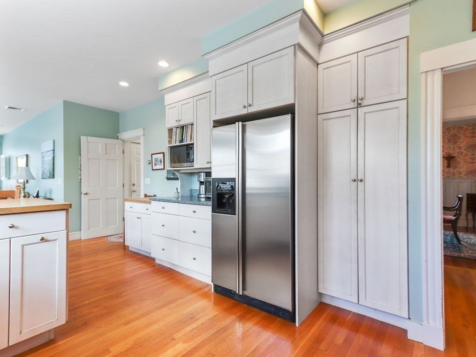
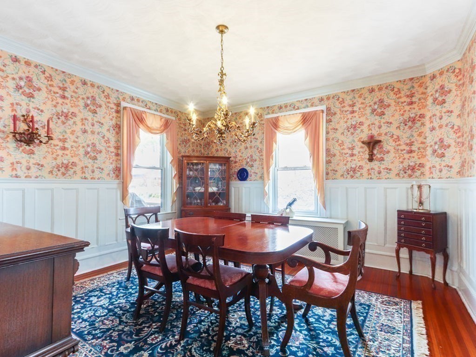
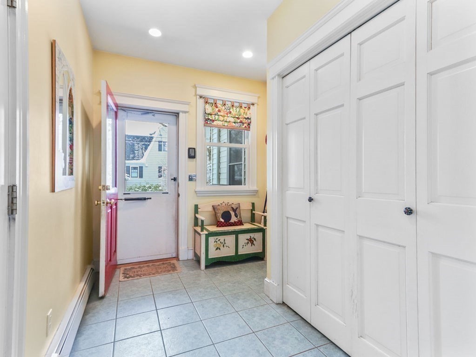
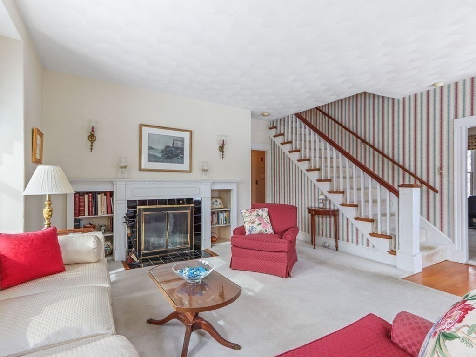
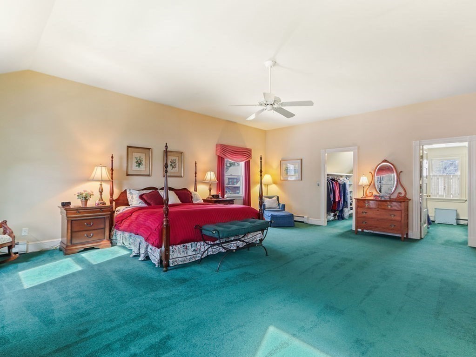
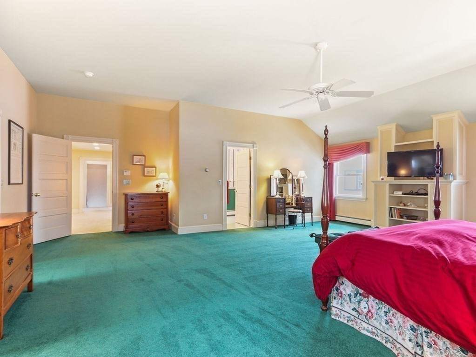
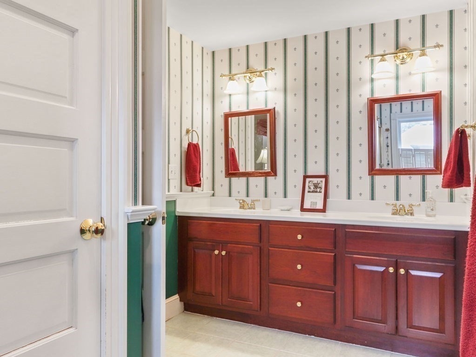
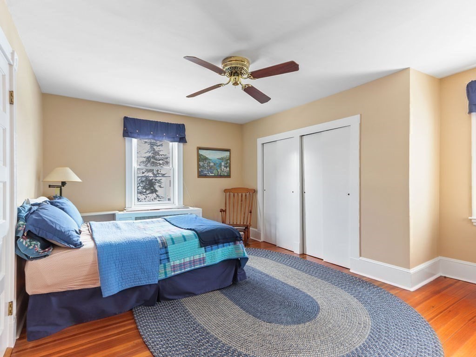
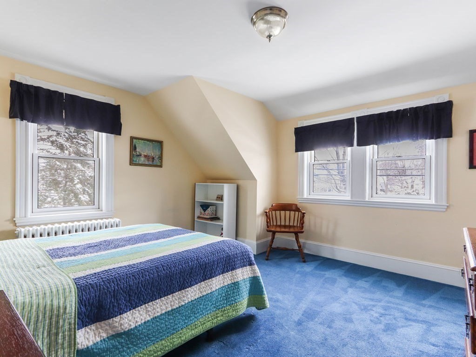
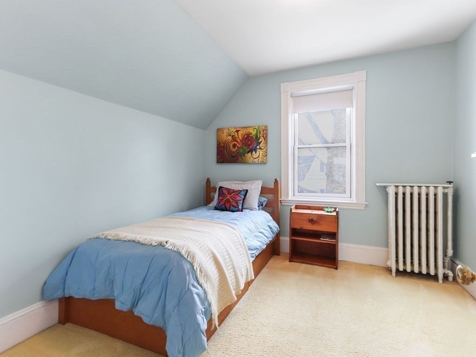
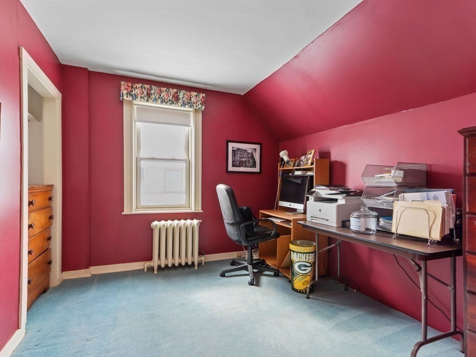
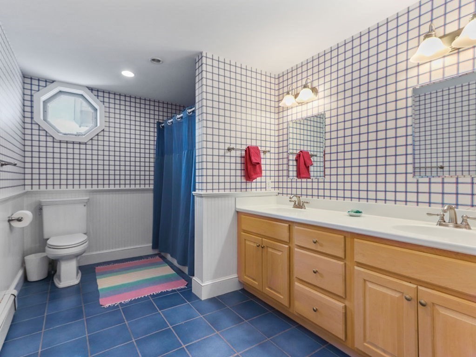
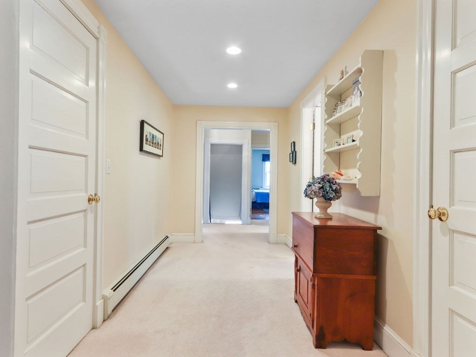
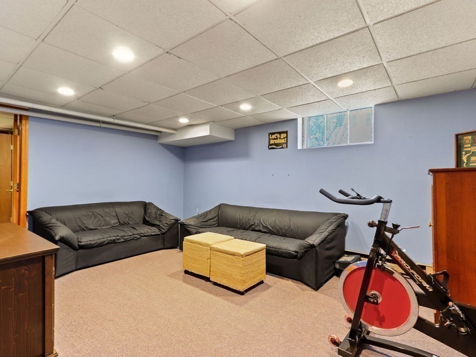
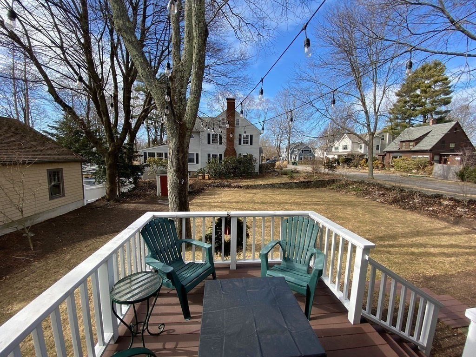
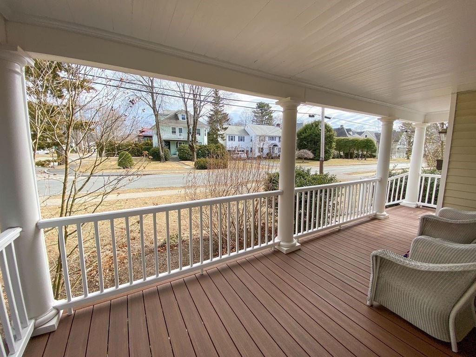
Close proximity to Needham Center and Mitchell Elementary from this expanded 5 bed, 2.5 bath Colonial. A classic wrap-around porch invites you into the main entrance where you find a formal living room with fireplace and a room that can be used as a den or office. Towards the rear of the home is a dining room adorned with decorative wainscoting. The bright kitchen features hardwood floors, counter seating, breakfast area, and opens up to family room where you can cozy up to the gas fireplace with built-ins and enjoy direct access to the deck overlooking the backyard. The two-car garage is accessible through the mudroom with a side entrance. A drop zone area and powder room complete the floor. The second level has 5 bedrooms including a spacious primary suite with two walk-in closets. Additional full bathroom with tub and double vanity with ample closet space throughout. The walkout basement is partially finished making it a great space for a playroom, office, and work-out area.

5
beds

3
baths

3,746 Sq.Ft. LIVING AREA

0.26 Acres lot

Features & Amenities

Interior

  • total bedrooms5
  • Total bathrooms3
  • full bathrooms2
  • half bathroom1
  • Flooring Wood, Tile, Carpet, Flooring - Wall to Wall Carpet, Flooring - Stone/Ceramic Tile
  • Fireplace Family Room, Living Room
  • APPLIANCES Range, Dishwasher, Disposal, Utility Connections for Electric Range, Utility Connections for Electric Oven, Utility Connections for Electric Dryer
  • other interior Features Closet, Recessed Lighting, Den, Mud Room, Play Room, Office

Area & Lot

  • Status Sold
  • Date Sold May 25, 2023
  • Living Area3,746 Sq.Ft.
  • Lot Area0.26 Acres
  • MLS® ID73082914
  • TypeResidential
  • YEAR BUILT1917
  • NeighborhoodNeedham
  • Architecture StylesColonial
  • Elementary SchoolMitchell
  • Middle SchoolHi Rock/Pollard
  • High SchoolNeedham

Exterior

  • Garage Space2.0
  • water SourcePublic
  • utilitiesfor Electric Range, for Electric Oven, for Electric Dryer
  • roofShingle
  • lot featuresCorner Lot, Level
  • parkingAttached, Garage Door Opener, Paved Drive
  • HEAT TYPEBaseboard
  • AIR CONDITIONINGNone
  • sewerPublic Sewer
  • SubstructureConcrete Perimeter, Block
  • other exterior FeaturesPorch, Deck, Rain Gutters, Storage, Sprinkler System

Financial

  • Sales Price$1,710,377
  • Real Estate Tax $13,287/yr
  • Zoning SRB

Needham

Explore

Work With Us

Your trusted real estate expert. We specialize in an array of properties to meet your needs.