4 Strathmore Road
4 Strathmore Road
4 Strathmore Road
4 Strathmore Road
4 Strathmore Road
4 Strathmore Road
4 Strathmore Road
4 Strathmore Road
4 Strathmore Road
4 Strathmore Road
4 Strathmore Road
4 Strathmore Road
4 Strathmore Road
4 Strathmore Road
4 Strathmore Road
4 Strathmore Road
4 Strathmore Road
4 Strathmore Road
4 Strathmore Road
4 Strathmore Road
4 Strathmore Road
4 Strathmore Road
4 Strathmore Road
4 Strathmore Road
4 Strathmore Road
4 Strathmore Road
4 Strathmore Road
4 Strathmore Road
4 Strathmore Road
4 Strathmore Road
4 Strathmore Road
4 Strathmore Road
4 Strathmore Road
4 Strathmore Road
4 Strathmore Road
4 Strathmore Road
SEE ALL PHOTOS
4 Strathmore Road
4 Strathmore Road
4 Strathmore Road
4 Strathmore Road
4 Strathmore Road
4 Strathmore Road
4 Strathmore Road
4 Strathmore Road
4 Strathmore Road
4 Strathmore Road
4 Strathmore Road
4 Strathmore Road
4 Strathmore Road
4 Strathmore Road
4 Strathmore Road
4 Strathmore Road
4 Strathmore Road
4 Strathmore Road
4 Strathmore Road
4 Strathmore Road
4 Strathmore Road
4 Strathmore Road
4 Strathmore Road
4 Strathmore Road
4 Strathmore Road
4 Strathmore Road
4 Strathmore Road
4 Strathmore Road
4 Strathmore Road
4 Strathmore Road
4 Strathmore Road
4 Strathmore Road
4 Strathmore Road
4 Strathmore Road
4 Strathmore Road
4 Strathmore Road
Sold

4 Strathmore Road

4 Strathmore Road, Wellesley, MA 02482

$1,750,000
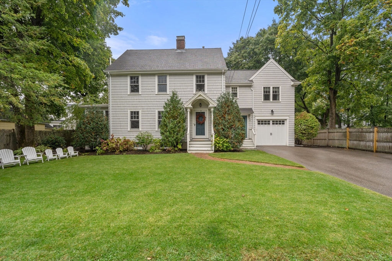
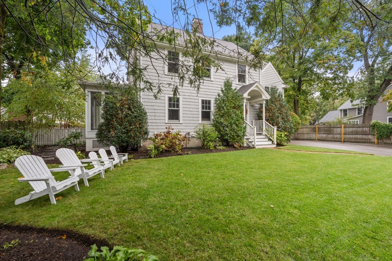
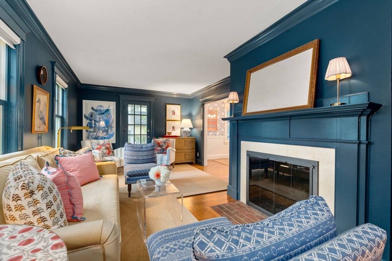
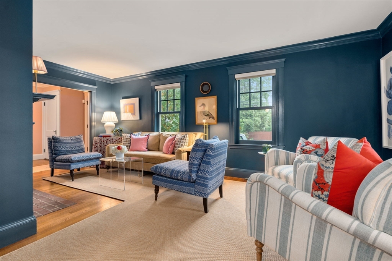
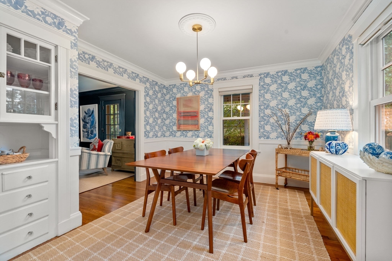
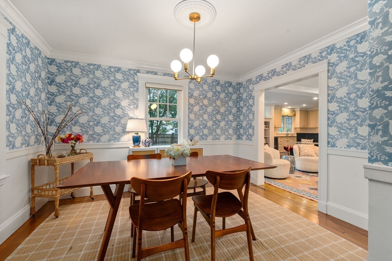
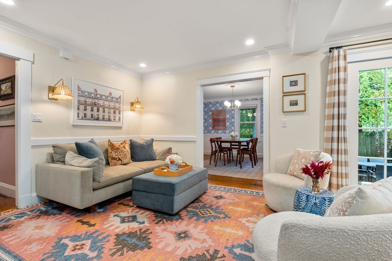
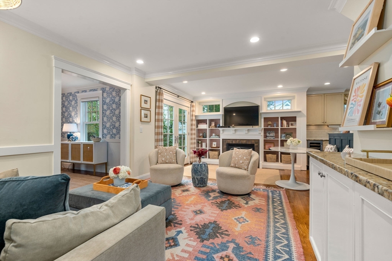
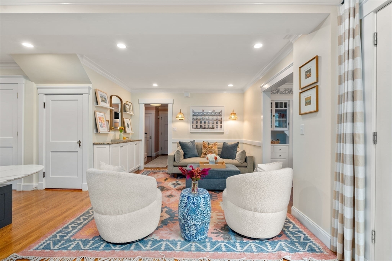
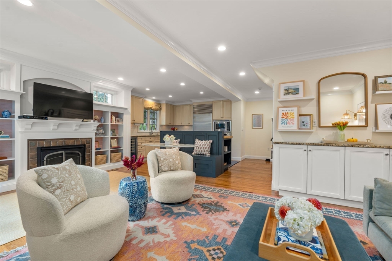
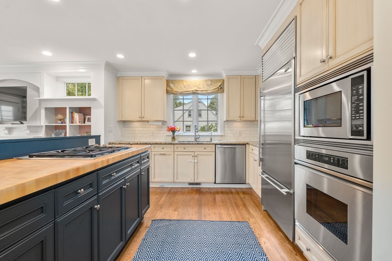
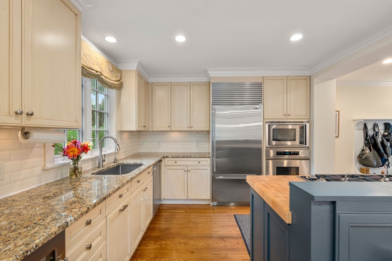
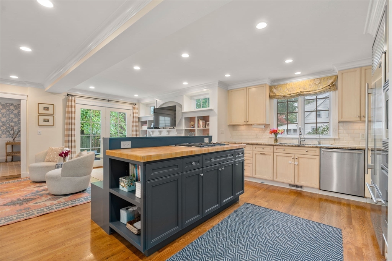
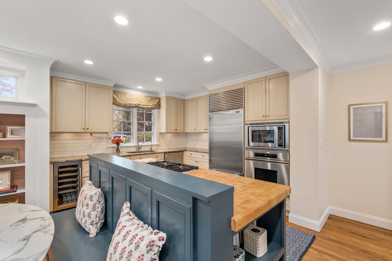
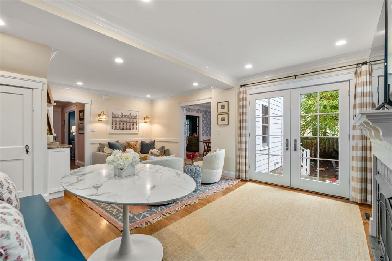
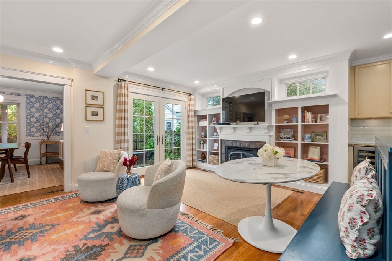
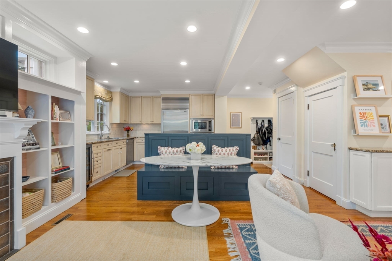
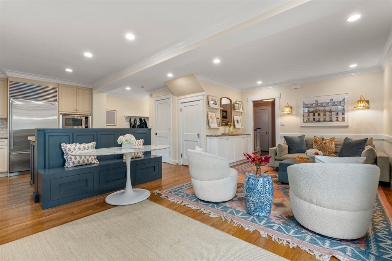
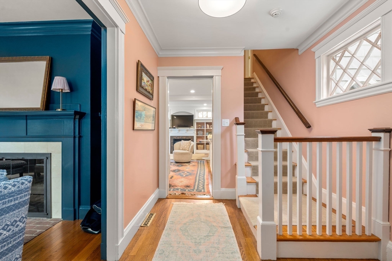
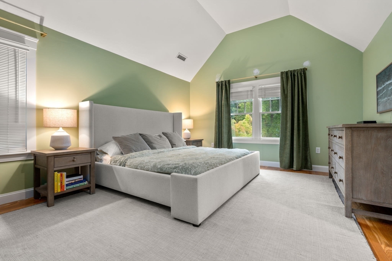
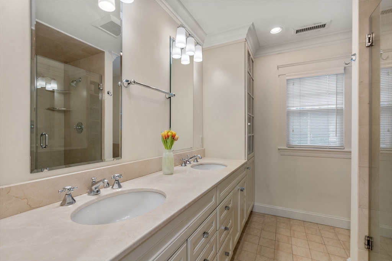
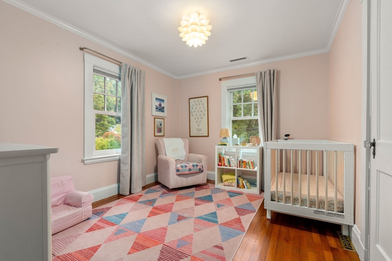
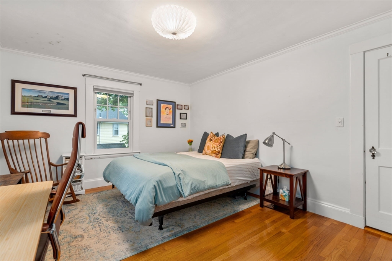
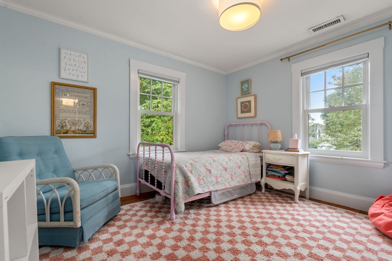
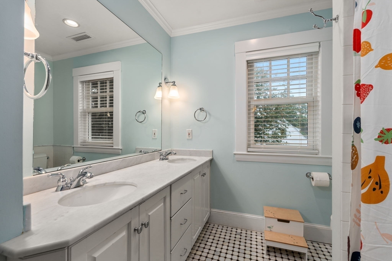
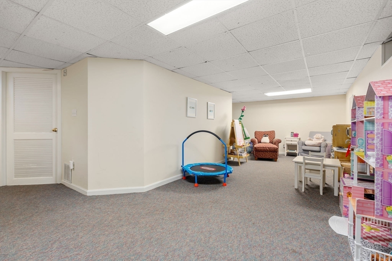
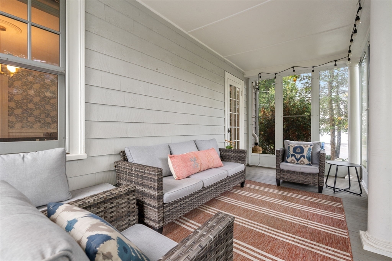
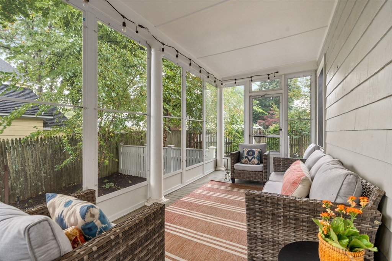
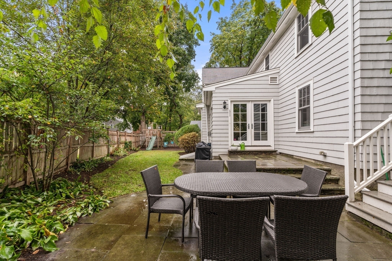
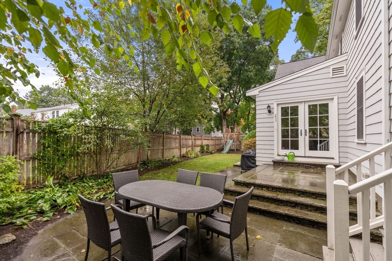
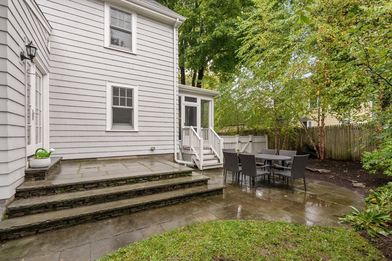
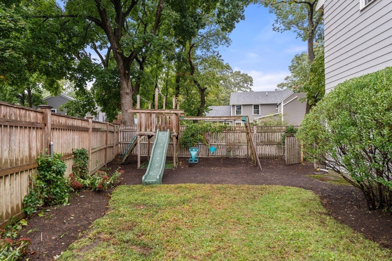
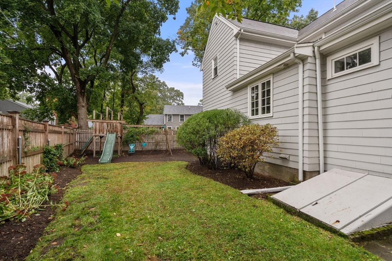
This beautifully renovated colonial is a perfect blend of modern luxury and family-friendly living. Located just minutes from the brand-new Hardy School and a short distance to the center of Wellesley, convenience meets comfort in this prime location. Fabulous fireplaced living room and bright diningroom with gleaming hardwood floors and windows flood the space with natural light. The gourmet kitchen boasts high-end appliances, custom cabinetry and opens to gorgeou family room with gas fireplace and custom built-ins perfect for entertaining. Upstairs, the primary suite offers a tranquil retreat with a spa-like ensuite bath, while the additional bedrooms provide plenty of space for family or guests. Outside, enjoy a private landscaped yard with a patio and lovely screened on porch, ideal for outdoor gatherings or relaxation. With its proximity to schools, parks, shops, and dining, this move-in-ready home offers both style and functionality for today's discerning buyer.

4
beds

3
baths

2,779 Sq.Ft. LIVING AREA

7,000 Sq.Ft. lot

Features & Amenities

Interior

  • total bedrooms4
  • Total bathrooms3
  • full bathrooms2
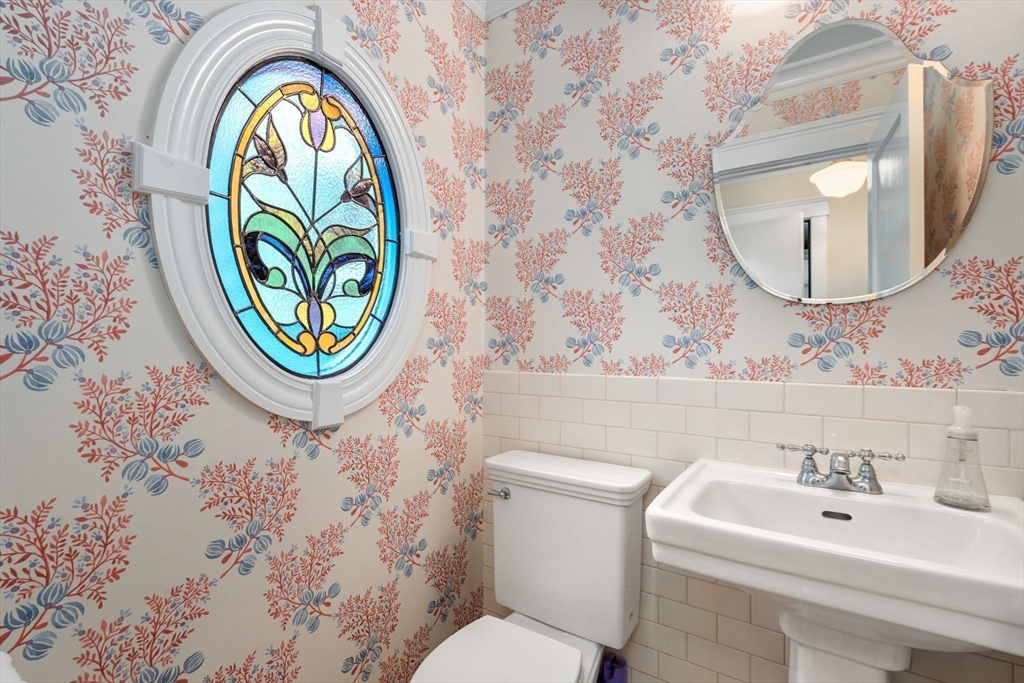
  • half bathroom1
  • Laundry room In Basement, Washer Hookup
  • Flooring Tile, Carpet, Hardwood, Flooring - Wall to Wall Carpet, Flooring - Hardwood
  • Fireplace Family Room, Living Room
  • APPLIANCES Oven, Dishwasher, Disposal, Range, Refrigerator
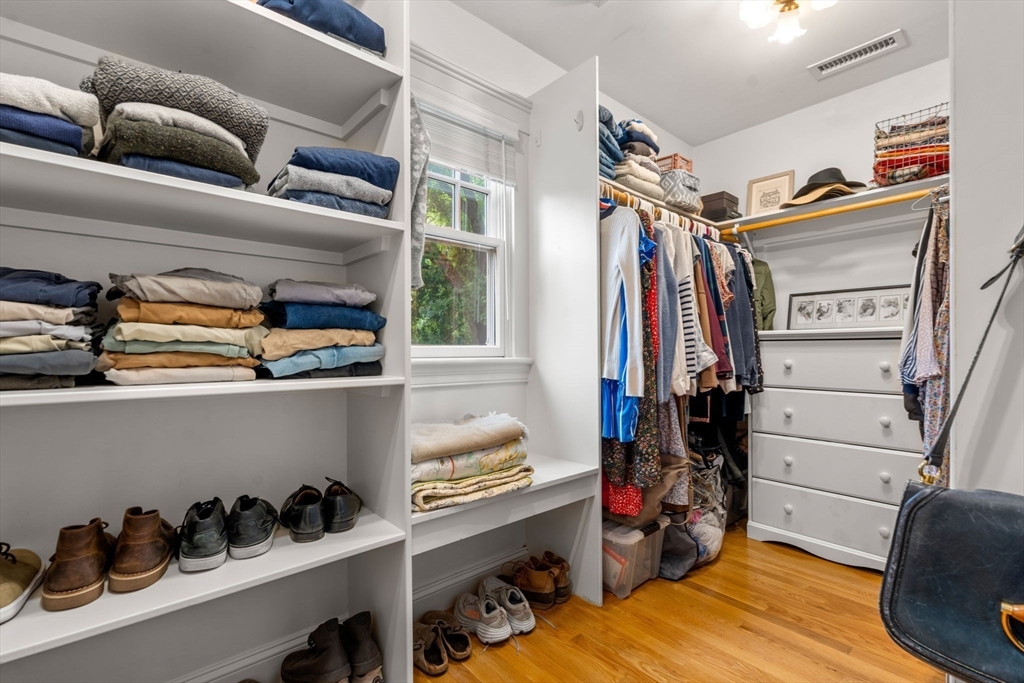
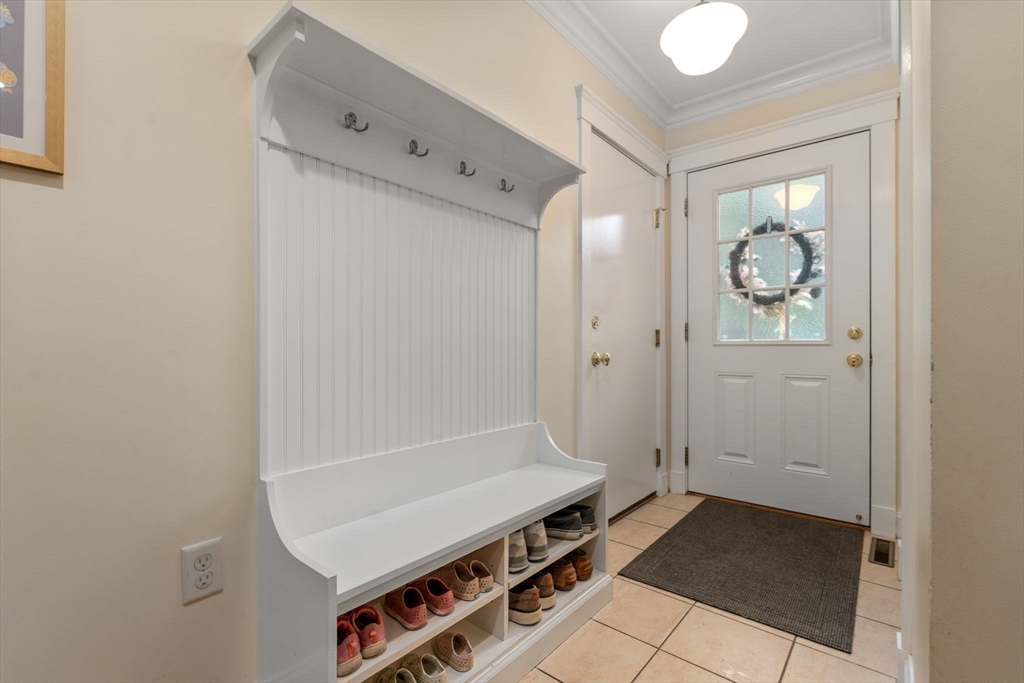
  • other interior Features Closet/Cabinets - Custom Built, Play Room, Mud Room

Area & Lot

  • Status Sold
  • Date Sold November 15, 2024
  • Living Area2,779 Sq.Ft.
  • Total Area2,779 Sq.Ft.
  • Lot Area7,000 Sq.Ft.
  • MLS® ID73299831
  • TypeResidential
  • YEAR BUILT1928
  • NeighborhoodWellesley
  • Architecture StylesColonial
  • Elementary SchoolHardy
  • Middle SchoolWms
  • High SchoolWhs

Exterior

  • Garage Space1.0
  • water SourcePublic
  • utilitiesfor Gas Range, Washer Hookup
  • roofShingle
  • lot featuresLevel
  • parkingAttached, Paved Drive, Off Street, Unpaved
  • HEAT TYPEForced Air, Natural Gas
  • AIR CONDITIONINGCentral Air
  • sewerPublic Sewer
  • SubstructureConcrete Perimeter
  • other exterior FeaturesPorch - Screened, Patio

Financial

  • Sales Price$1,750,000
  • Real Estate Tax $13,981/yr
  • Zoning SR10

Wellesley

Explore

Work With Us

Your trusted real estate expert. We specialize in an array of properties to meet your needs.