43 Highland Circle
43 Highland Circle
43 Highland Circle
43 Highland Circle
43 Highland Circle
43 Highland Circle
43 Highland Circle
43 Highland Circle
43 Highland Circle
43 Highland Circle
43 Highland Circle
43 Highland Circle
43 Highland Circle
43 Highland Circle
43 Highland Circle
43 Highland Circle
43 Highland Circle
43 Highland Circle
43 Highland Circle
43 Highland Circle
43 Highland Circle
43 Highland Circle
43 Highland Circle
43 Highland Circle
43 Highland Circle
43 Highland Circle
43 Highland Circle
43 Highland Circle
43 Highland Circle
43 Highland Circle
43 Highland Circle
43 Highland Circle
43 Highland Circle
43 Highland Circle
43 Highland Circle
43 Highland Circle
43 Highland Circle
43 Highland Circle
43 Highland Circle
43 Highland Circle
SEE ALL PHOTOS
43 Highland Circle
43 Highland Circle
43 Highland Circle
43 Highland Circle
43 Highland Circle
43 Highland Circle
43 Highland Circle
43 Highland Circle
43 Highland Circle
43 Highland Circle
43 Highland Circle
43 Highland Circle
43 Highland Circle
43 Highland Circle
43 Highland Circle
43 Highland Circle
43 Highland Circle
43 Highland Circle
43 Highland Circle
43 Highland Circle
43 Highland Circle
43 Highland Circle
43 Highland Circle
43 Highland Circle
43 Highland Circle
43 Highland Circle
43 Highland Circle
43 Highland Circle
43 Highland Circle
43 Highland Circle
43 Highland Circle
43 Highland Circle
43 Highland Circle
43 Highland Circle
43 Highland Circle
43 Highland Circle
43 Highland Circle
43 Highland Circle
43 Highland Circle
43 Highland Circle
Sold

43 Highland Circle

43 Highland Circle, Wayland, MA 01778

$2,170,000
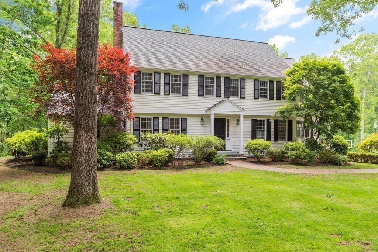
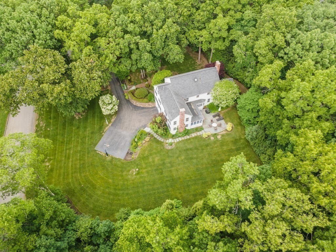
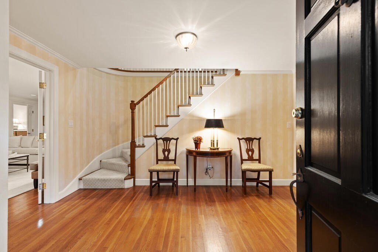
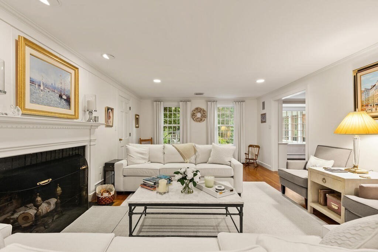
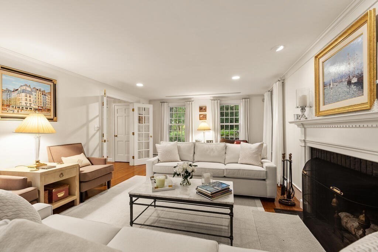
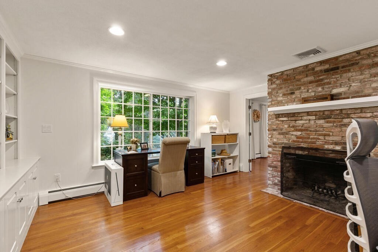
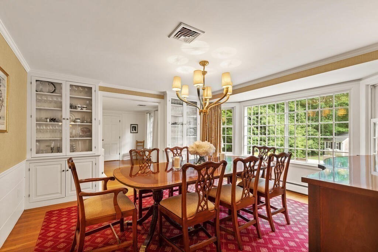
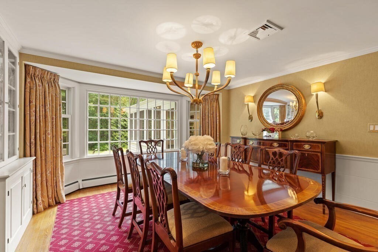
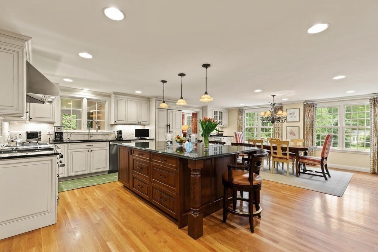
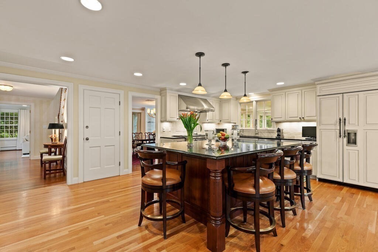
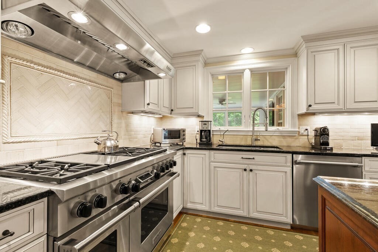
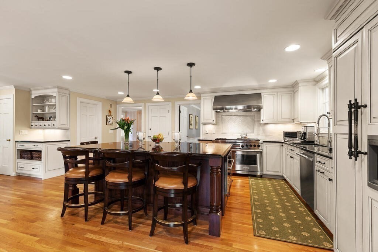
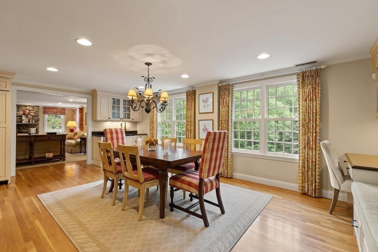
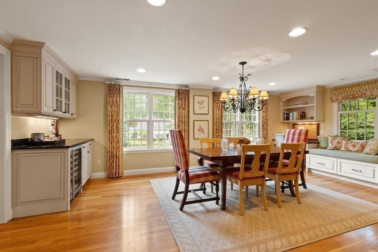
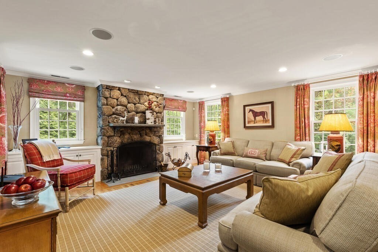
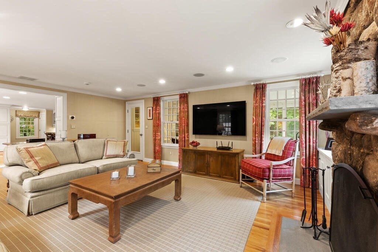
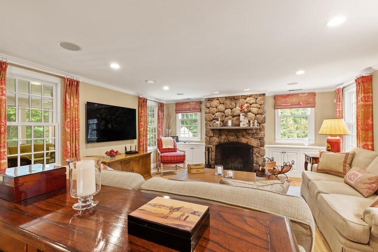
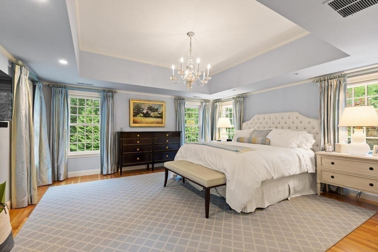
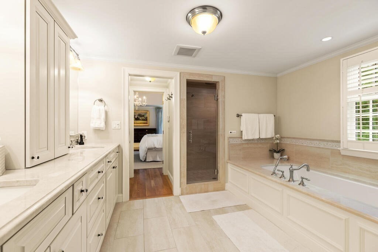
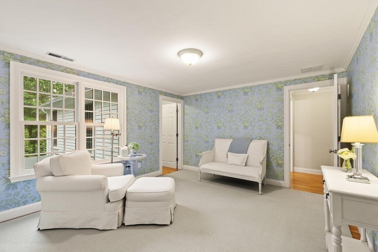
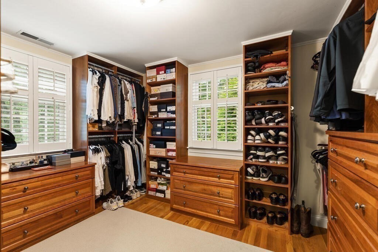
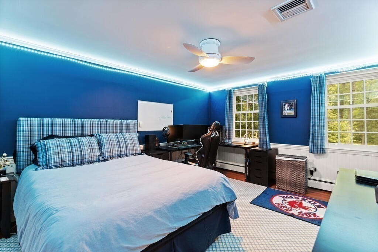
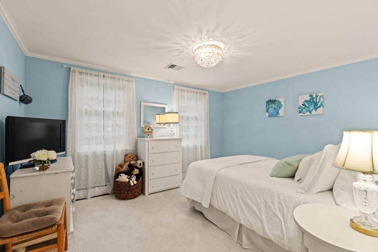
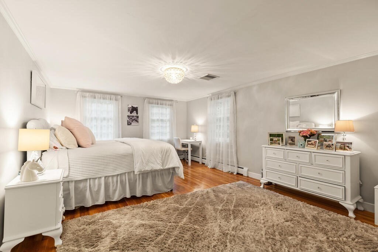
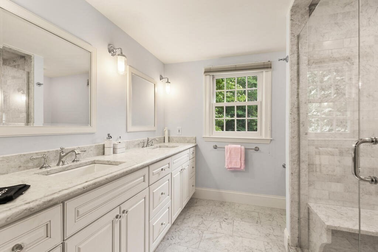
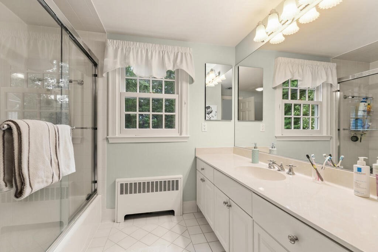
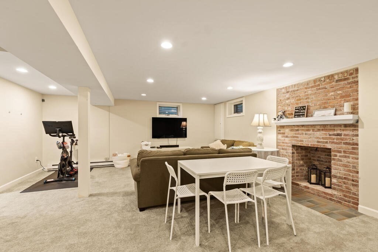
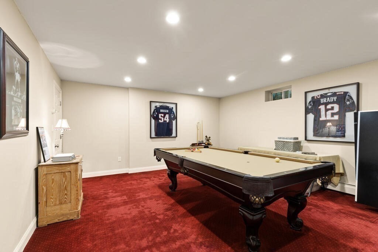
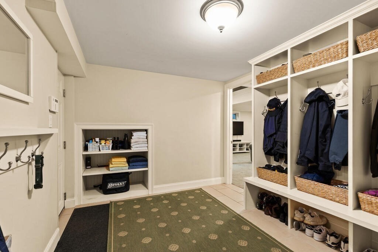
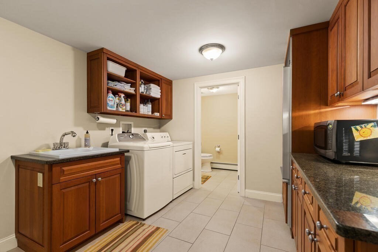
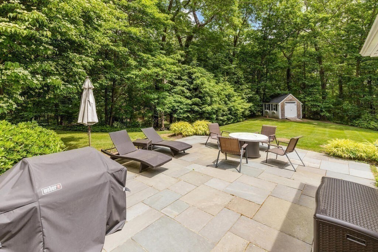
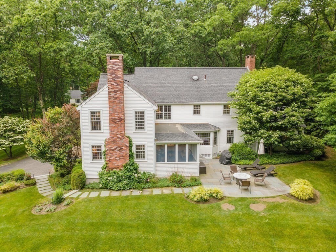
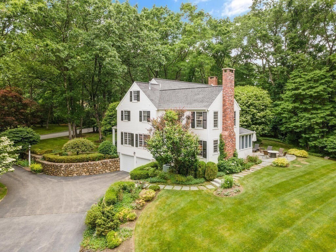
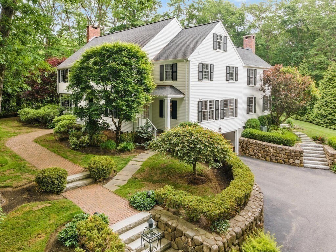
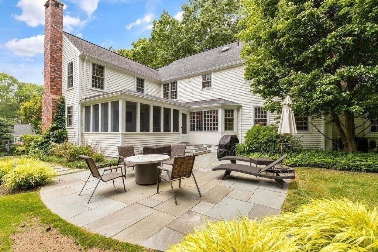
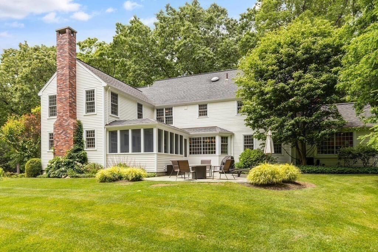
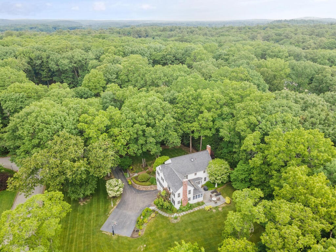
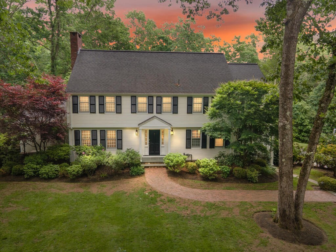
Picturesque colonial located in coveted Claypit Hill neighborhood. This home has every amenity for today's lifestyle and has been meticulously maintained. Renovations include primary suite, F/R addition, kit & bath renovations. First level has a lovely L/R with fireplace, D/R with bay window overlooking the beautiful private back yard. Gorgeous eat-in kitchen with Wolf range, sub-zero refrigerator, large center island, wine cooler, granite countertops, that opens to a family room with beautiful stone hearth. The home office with built in cabinetry, completes first level. The second level offers primary suite with a walk in closet, en suite bath and sitting area. Three other well-proportioned bedrooms, one with en suite bathroom and walk in closet. Lower level has game room, playroom, half bath, kitchenette, large mudroom and laundry. Systems have been updated and include, heating, electrical, dedicated generator, well for irrigation, and much more. This is truly a special home

4
beds

5
baths

5,010 Sq.Ft. LIVING AREA

1.63 Acres lot

Features & Amenities

Interior

  • total bedrooms4
  • Total bathrooms5
  • full bathrooms3
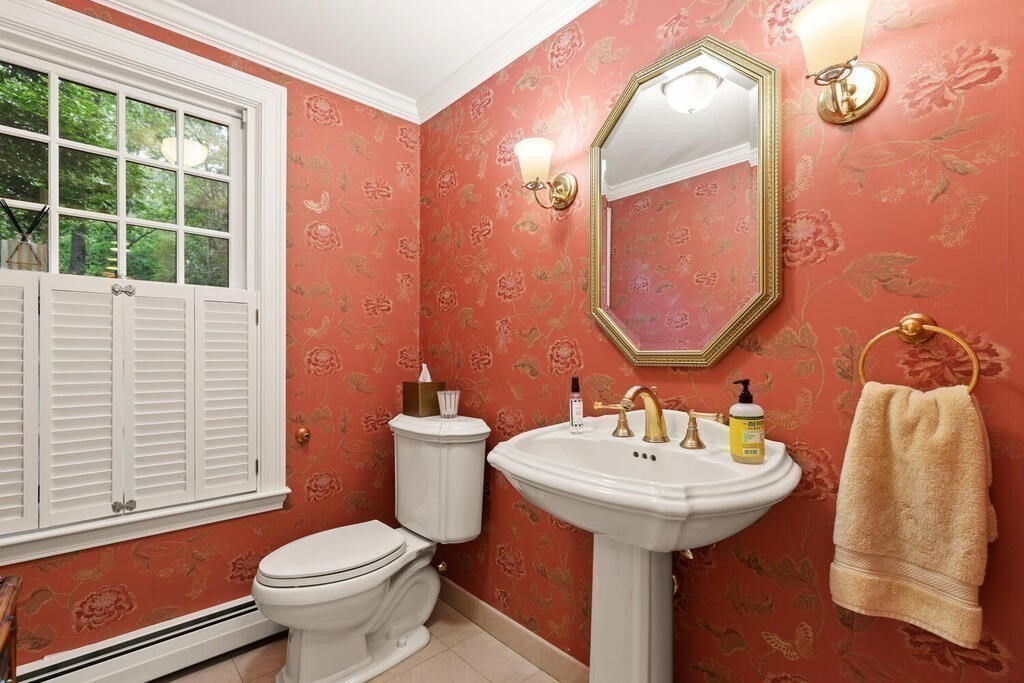
  • half bathrooms2
  • Laundry room Closet/Cabinets - Custom Built, Flooring - Stone/Ceramic Tile, Countertops - Stone/Granite/Solid, Cabinets - Upgraded, Electric Dryer Hookup, Exterior Access, Recessed Lighting, Remodeled, Washer Hookup, In Basement
  • Flooring Tile, Carpet, Hardwood, Flooring - Hardwood, Flooring - Wall to Wall Carpet, Flooring - Stone/Ceramic Tile
  • Fireplace Family Room, Living Room
  • APPLIANCES Range, Dishwasher, Disposal, Microwave, Refrigerator, Washer, Water Treatment, Wine Refrigerator, Range Hood, Water Softener, Plumbed For Ice Maker, Utility Connections for Gas Range, Utility Connections for Electric Dryer, Utility Connections Outdoor Gas Grill Hookup
  • other interior Features Closet/Cabinets - Custom Built, Recessed Lighting, Crown Molding, Closet, Bathroom - Half, Pedestal Sink, Cabinets - Upgraded, Sitting Room, Home Office, Play Room, Game Room, Bathroom, Mud Room, Wired for Sound, High Speed Internet

Area & Lot

  • Status Sold
  • Date Sold August 30, 2023
  • Living Area5,010 Sq.Ft.
  • Lot Area1.63 Acres
  • MLS® ID73122639
  • TypeResidential
  • YEAR BUILT1965
  • Architecture StylesColonial
  • Elementary SchoolClaypit Hill
  • Middle SchoolWayland Middle
  • High SchoolWayland

Exterior

  • Garage Space2.0
  • water SourcePublic
  • utilitiesfor Gas Range, for Electric Dryer, Washer Hookup, Icemaker Connection, Generator Connection, Outdoor Gas Grill Hookup
  • roofShingle
  • lot featuresCorner Lot, Wooded
  • parkingAttached, Under, Garage Door Opener, Garage Faces Side, Paved Drive, Off Street, Paved
  • HEAT TYPECentral, Baseboard, Natural Gas, Fireplace
  • AIR CONDITIONINGCentral Air, Whole House Fan
  • sewerInspection Required for Sale, Private Sewer
  • SubstructureConcrete Perimeter
  • security FeaturesSecurity System
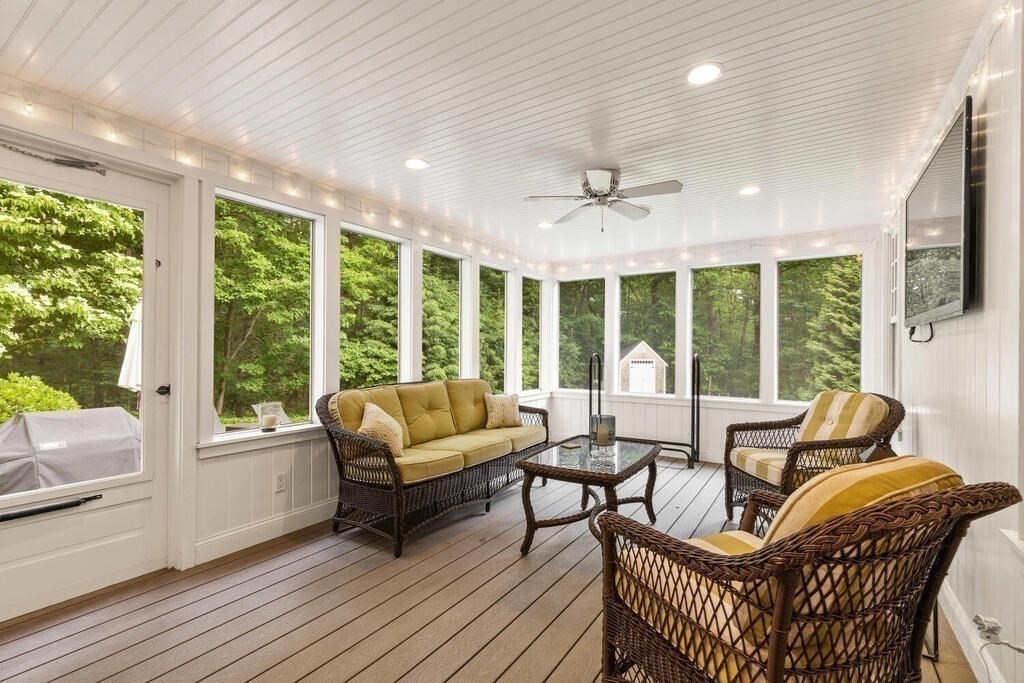
  • other exterior FeaturesPorch - Screened, Deck, Patio, Rain Gutters, Storage, Professional Landscaping, Sprinkler System, Screens, Invisible Fence, Stone Wall

Financial

  • Sales Price$2,170,000
  • Real Estate Tax $25,256/yr
  • Zoning R60

Work With Us

Your trusted real estate expert. We specialize in an array of properties to meet your needs.