Leave a Message

Thank you for your message. We will be in touch with you shortly.

Explore Our Properties
46 Crestwood Drive
46 Crestwood Drive
46 Crestwood Drive
46 Crestwood Drive
46 Crestwood Drive
46 Crestwood Drive
46 Crestwood Drive
46 Crestwood Drive
46 Crestwood Drive
46 Crestwood Drive
46 Crestwood Drive
46 Crestwood Drive
46 Crestwood Drive
46 Crestwood Drive
46 Crestwood Drive
46 Crestwood Drive
46 Crestwood Drive
46 Crestwood Drive
46 Crestwood Drive
46 Crestwood Drive
46 Crestwood Drive
46 Crestwood Drive
46 Crestwood Drive
46 Crestwood Drive
46 Crestwood Drive
46 Crestwood Drive
46 Crestwood Drive
46 Crestwood Drive
46 Crestwood Drive
46 Crestwood Drive
46 Crestwood Drive
46 Crestwood Drive
46 Crestwood Drive
46 Crestwood Drive
SEE ALL PHOTOS
46 Crestwood Drive
46 Crestwood Drive
46 Crestwood Drive
46 Crestwood Drive
46 Crestwood Drive
46 Crestwood Drive
46 Crestwood Drive
46 Crestwood Drive
46 Crestwood Drive
46 Crestwood Drive
46 Crestwood Drive
46 Crestwood Drive
46 Crestwood Drive
46 Crestwood Drive
46 Crestwood Drive
46 Crestwood Drive
46 Crestwood Drive
46 Crestwood Drive
46 Crestwood Drive
46 Crestwood Drive
46 Crestwood Drive
46 Crestwood Drive
46 Crestwood Drive
46 Crestwood Drive
46 Crestwood Drive
46 Crestwood Drive
46 Crestwood Drive
46 Crestwood Drive
46 Crestwood Drive
46 Crestwood Drive
46 Crestwood Drive
46 Crestwood Drive
46 Crestwood Drive
46 Crestwood Drive
Sold

46 Crestwood Drive

46 Crestwood Drive, Framingham, MA 01701

$882,000
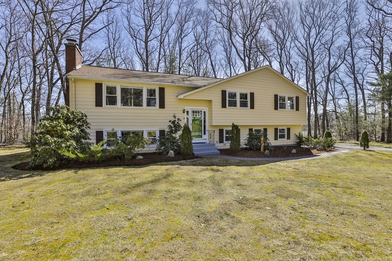
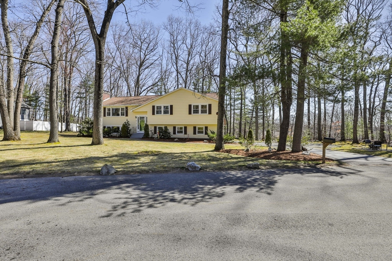
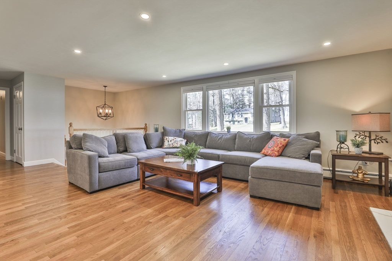
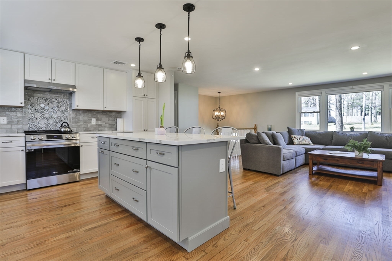
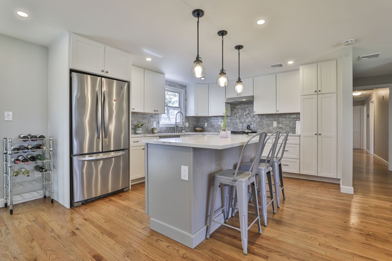
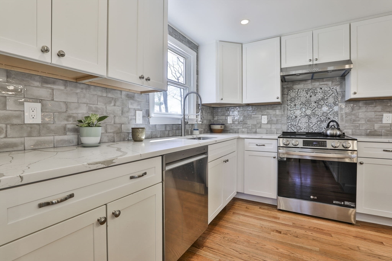
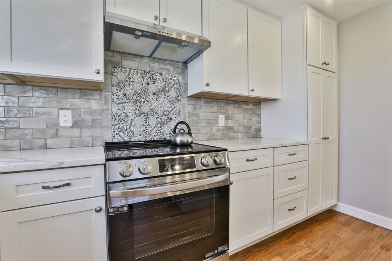
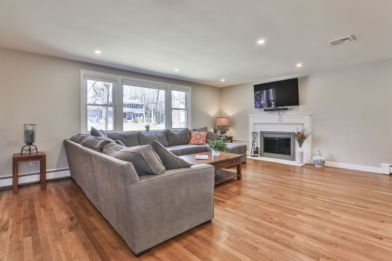
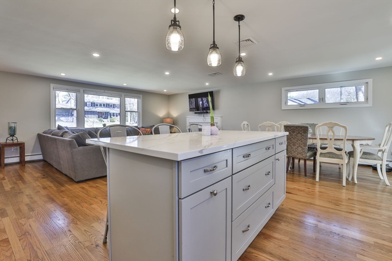
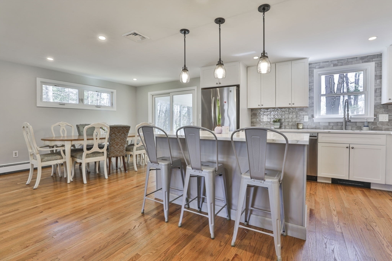
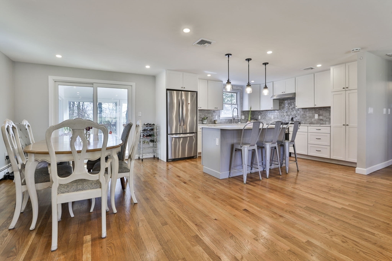
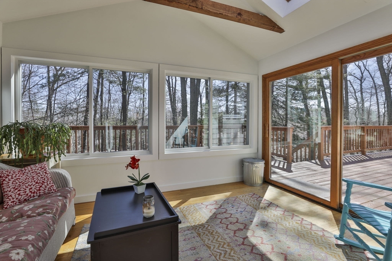
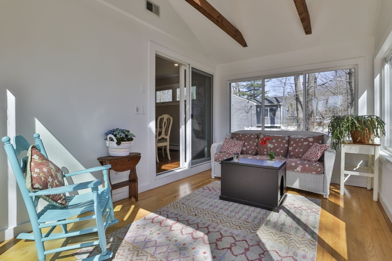
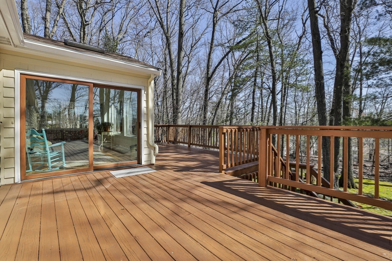
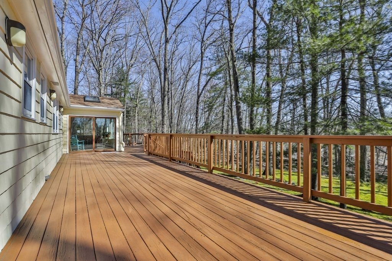
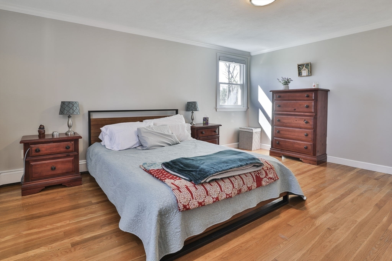
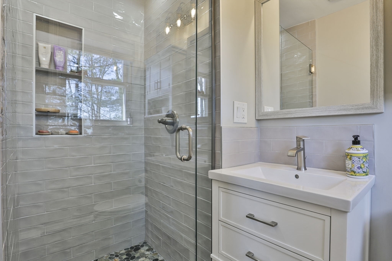
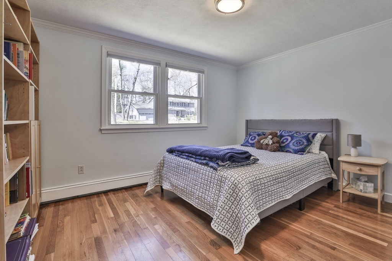
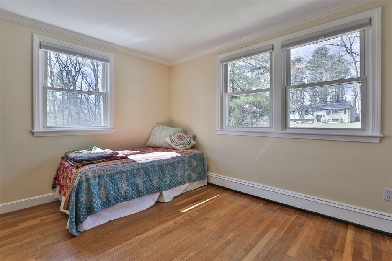
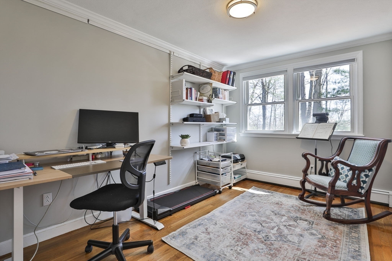
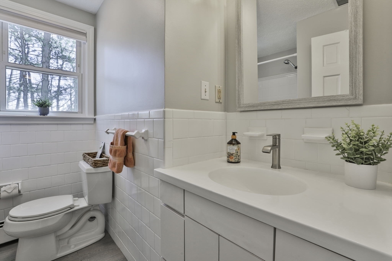
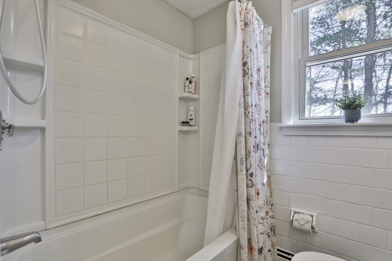
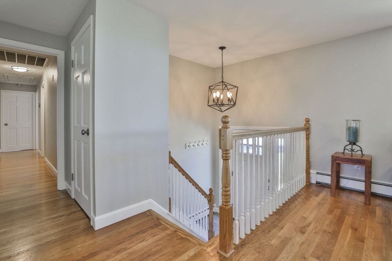
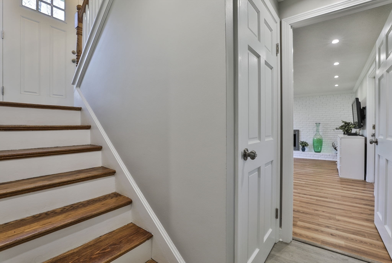
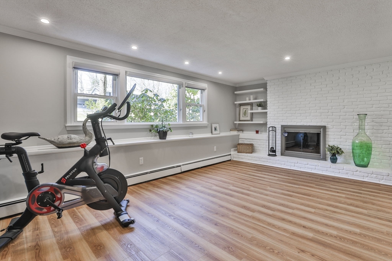
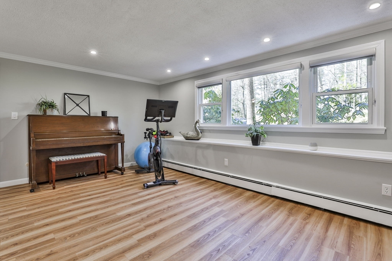
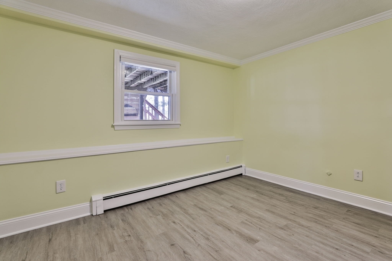
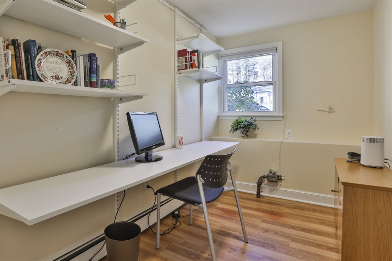
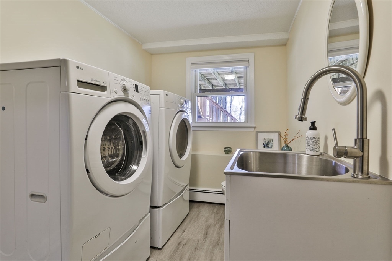
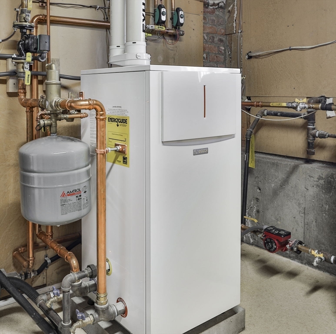
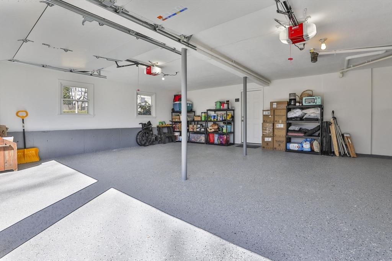
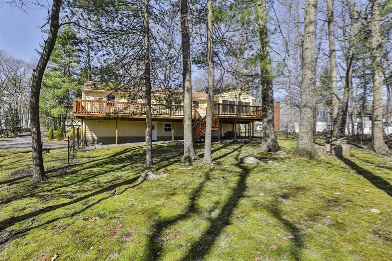
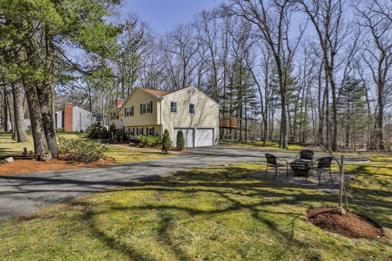
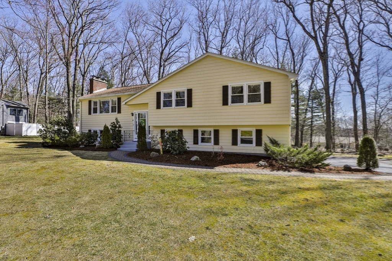
Turn-key home idyllically situated at end of tree lined cul-de-sac in one of N. Framingham's most coveted neighborhoods. Extensive renovations create a bright & welcoming open floor plan, ideal for entertaining or simply curling up by the fire. Fully remodeled kitchen features quartz countertops, bright white cabinets, stainless appliances, and spacious center island. Sunroom with vaulted ceiling and skylight provides ideal setting for nature watching with morning coffee. Expansive deck runs length of house overlooking private and serene backyard. Four generous bedrooms and two full baths complete the main level. A sunny, spacious fireplaced family room, large bedroom, small home office, and half bath/laundry rm on lower level provide plenty of living space to suit your needs. Direct entry two-car garage has walkout to backyard. High efficiency Bosch heating system (2018), blown-in insulation, paver patio for firepit. Kitchen & bath remodel 2022, Central Air 2020, hot water heater 2016

5
beds

3
baths

2,369 Sq.Ft. LIVING AREA

0.6 Acres lot

Features & Amenities

Interior

  • total bedrooms5
  • Total bathrooms3
  • full bathrooms2
  • half bathroom1
  • Laundry room Electric Dryer Hookup, Washer Hookup, In Basement
  • Flooring Hardwood, Vinyl / VCT, Flooring - Vinyl, Flooring - Hardwood
  • Fireplace Family Room, Living Room
  • APPLIANCES Gas Water Heater, Range, Dishwasher, Disposal, Refrigerator, Washer, Dryer, Range Hood
  • other interior Features Ceiling Fan(s), Vaulted Ceiling(s), Slider, Home Office, Sun Room

Area & Lot

  • Status Sold
  • Date Sold June 14, 2024
  • Living Area2,369 Sq.Ft.
  • Total Area2,369 Sq.Ft.
  • Lot Area0.6 Acres
  • MLS® ID73222735
  • TypeResidential
  • YEAR BUILT1965
  • Architecture StylesSplit Entry

Exterior

  • Garage Space2.0
  • water SourcePublic
  • utilitiesfor Electric Range, for Electric Dryer
  • roofShingle
  • lot featuresCul-De-Sac, Wooded, Level
  • parkingUnder, Garage Door Opener, Storage, Garage Faces Side, Insulated, Paved Drive, Off Street, Paved
  • HEAT TYPEBaseboard, Natural Gas
  • AIR CONDITIONINGCentral Air, Whole House Fan
  • sewerPublic Sewer
  • SubstructureConcrete Perimeter
  • other exterior FeaturesDeck - Wood, Patio, Rain Gutters

Financial

  • Sales Price$882,000
  • Real Estate Tax $7,977/yr
  • Zoning R-3

Work With Us

Your trusted real estate expert. We specialize in an array of properties to meet your needs.