47 Walden Terrace
47 Walden Terrace
47 Walden Terrace
47 Walden Terrace
47 Walden Terrace
47 Walden Terrace
47 Walden Terrace
47 Walden Terrace
47 Walden Terrace
47 Walden Terrace
47 Walden Terrace
47 Walden Terrace
47 Walden Terrace
47 Walden Terrace
47 Walden Terrace
47 Walden Terrace
47 Walden Terrace
SEE ALL PHOTOS
47 Walden Terrace
47 Walden Terrace
47 Walden Terrace
47 Walden Terrace
47 Walden Terrace
47 Walden Terrace
47 Walden Terrace
47 Walden Terrace
47 Walden Terrace
47 Walden Terrace
47 Walden Terrace
47 Walden Terrace
47 Walden Terrace
47 Walden Terrace
47 Walden Terrace
47 Walden Terrace
47 Walden Terrace
Sold

47 Walden Terrace

47 Walden Terrace, Concord, MA 01742

$1,606,000
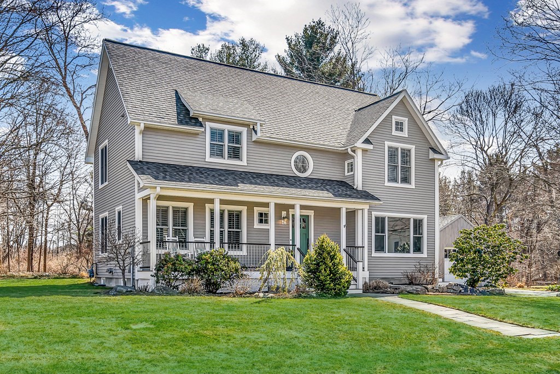
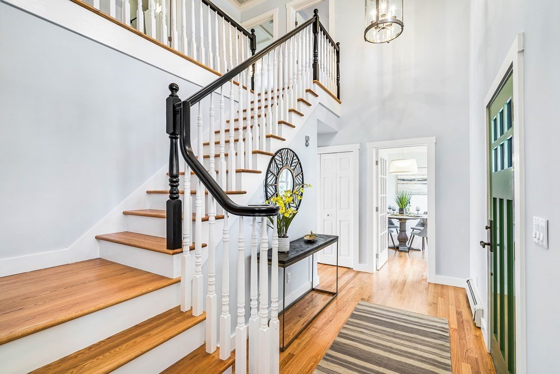
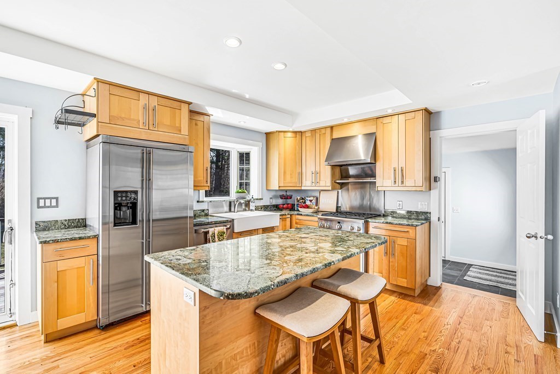
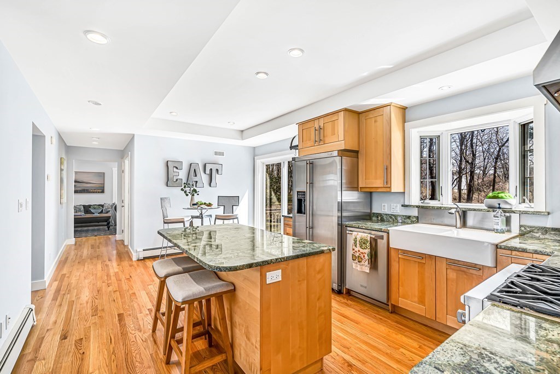
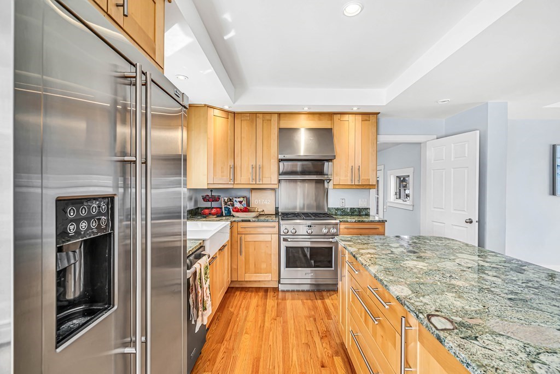
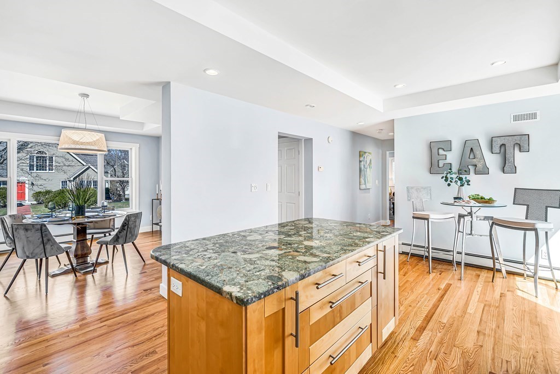
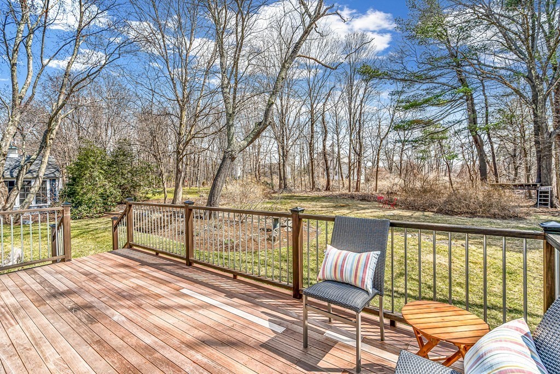
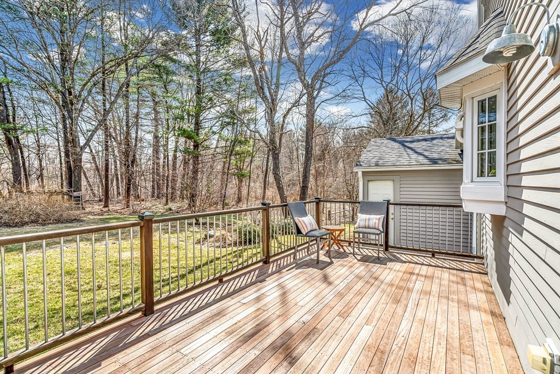
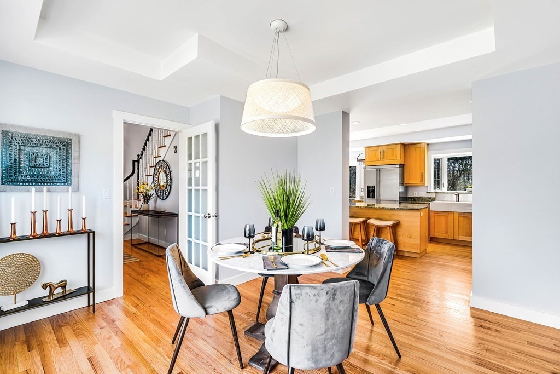
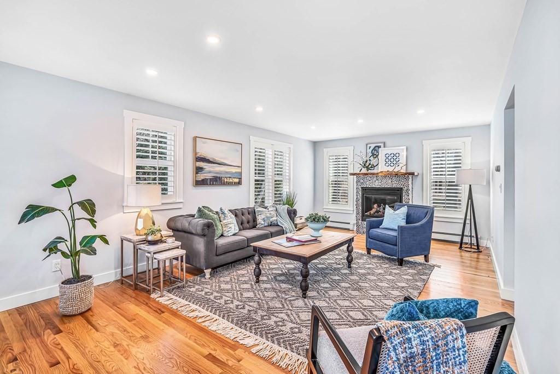
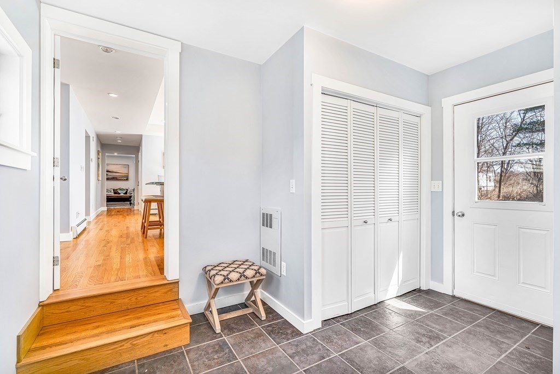
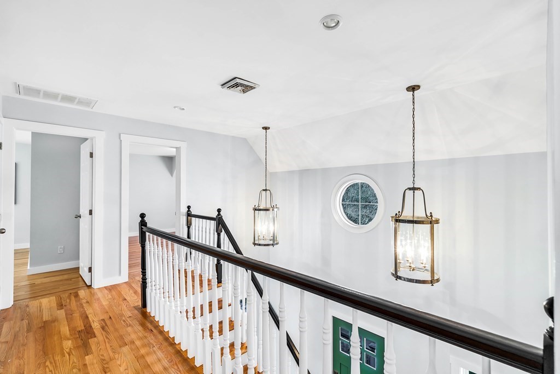
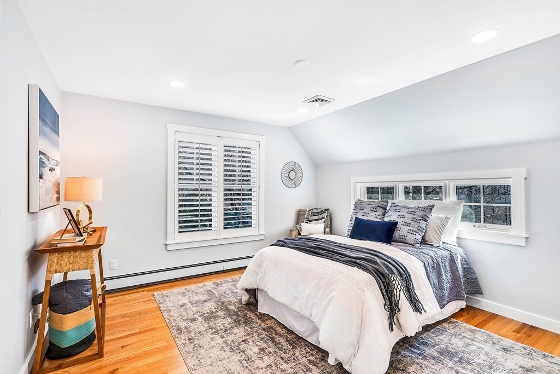
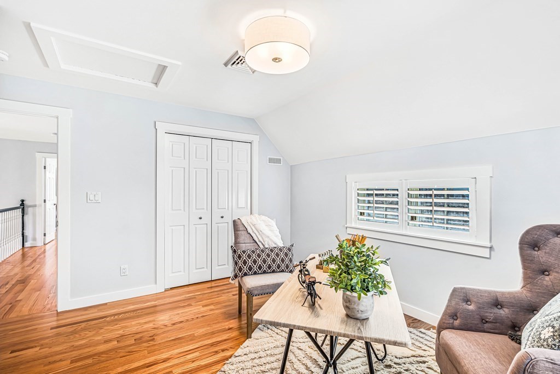
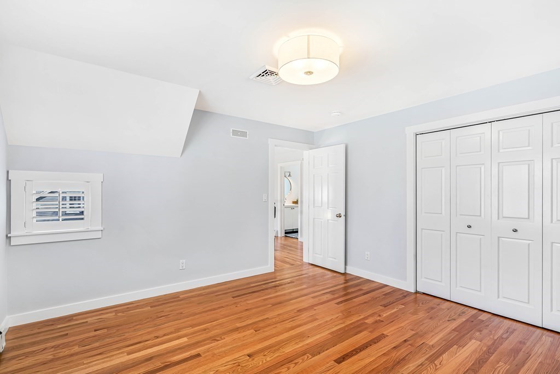
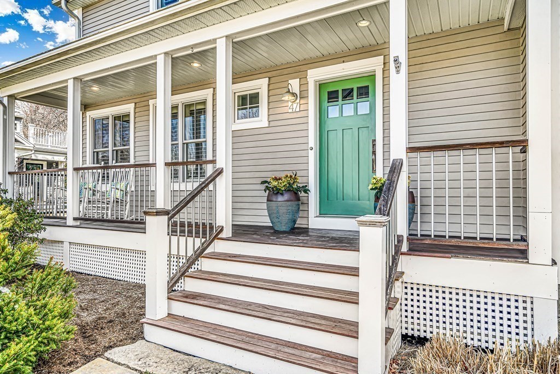
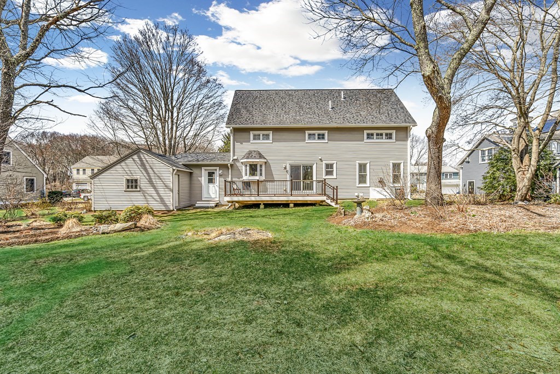
Cul-De-Sac living in Concord Center! This exquisitely maintained Colonial boasts an abundance of natural light & updated design details. Located near Emerson Field, the walkability score is second to none! A dramatic entry foyer offers a vaulted ceiling & stunning pendant lighting. The 1st flr exudes a feeling of warmth w/hrdwd floors, recessed lighting & a welcoming floor plan. The kitchen offers rich textures of earth tones w/light wd cabinets, stone countertops & SS appliances! In addition to the formal DR, the open-concept dining area is bright & overlooks the private deck & back yard! The living rm calls for entertainment & relaxation around a unique stone mantle & fireplace. On the 2nd flr a serene primary bedroom offers a spa-like bath! Two add'l bedrooms w/hardwd flrs & double closets complete this level. Spend your days on the farmer's porch or on the deck in the backyard...enhanced w/mature plantings + garden opportunities! Let the beauty of 47 Walden Terrace welcome you home!

3
beds

3
baths

2,146 Sq.Ft. LIVING AREA

9,135 Sq.Ft. lot

Features & Amenities

Interior

  • total bedrooms3
  • Total bathrooms3
  • full bathrooms2
  • half bathroom1
  • Flooring Tile, Hardwood, Flooring - Stone/Ceramic Tile
  • Fireplace Living Room
  • APPLIANCES Range, Dishwasher, Refrigerator, Washer, Dryer, Utility Connections for Gas Range
  • other interior Features Closet - Double, Ceiling - Vaulted, Lighting - Pendant, Mud Room, Foyer

Area & Lot

  • Status Sold
  • Date Sold May 30, 2023
  • Living Area2,146 Sq.Ft.
  • Lot Area9,135 Sq.Ft.
  • MLS® ID73095167
  • TypeResidential
  • YEAR BUILT2007
  • Architecture StylesColonial
  • Elementary SchoolAlcott
  • Middle SchoolCms
  • High SchoolCchs

Exterior

  • Garage Space1.0
  • water SourcePublic
  • utilitiesfor Gas Range
  • roofShingle
  • lot featuresCul-De-Sac
  • parkingAttached, Paved Drive, Off Street
  • HEAT TYPEBaseboard, Natural Gas
  • AIR CONDITIONINGCentral Air
  • sewerPublic Sewer
  • SubstructureConcrete Perimeter
  • other exterior FeaturesPorch, Deck, Rain Gutters, Stone Wall

Financial

  • Sales Price$1,606,000
  • Real Estate Tax $17,849/yr
  • Zoning B

Work With Us

Your trusted real estate expert. We specialize in an array of properties to meet your needs.