5 Vane Street
5 Vane Street
5 Vane Street
5 Vane Street
5 Vane Street
5 Vane Street
5 Vane Street
5 Vane Street
5 Vane Street
5 Vane Street
5 Vane Street
5 Vane Street
5 Vane Street
5 Vane Street
5 Vane Street
5 Vane Street
5 Vane Street
5 Vane Street
5 Vane Street
5 Vane Street
5 Vane Street
5 Vane Street
5 Vane Street
5 Vane Street
5 Vane Street
5 Vane Street
5 Vane Street
5 Vane Street
5 Vane Street
5 Vane Street
SEE ALL PHOTOS
5 Vane Street
5 Vane Street
5 Vane Street
5 Vane Street
5 Vane Street
5 Vane Street
5 Vane Street
5 Vane Street
5 Vane Street
5 Vane Street
5 Vane Street
5 Vane Street
5 Vane Street
5 Vane Street
5 Vane Street
5 Vane Street
5 Vane Street
5 Vane Street
5 Vane Street
5 Vane Street
5 Vane Street
5 Vane Street
5 Vane Street
5 Vane Street
5 Vane Street
5 Vane Street
5 Vane Street
5 Vane Street
5 Vane Street
5 Vane Street
Sold

5 Vane Street

5 Vane Street, Wellesley, MA 02482

$1,700,000
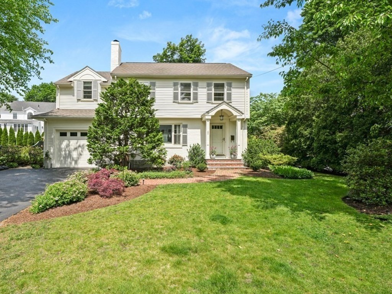
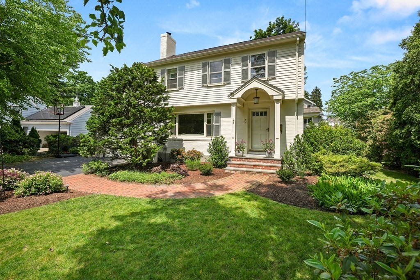
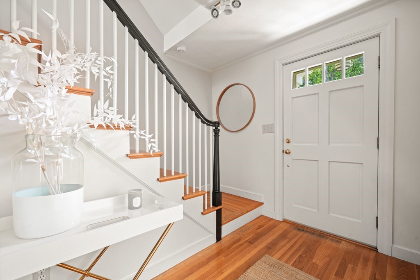
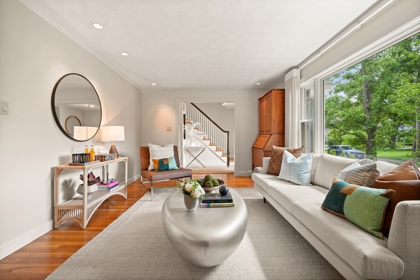
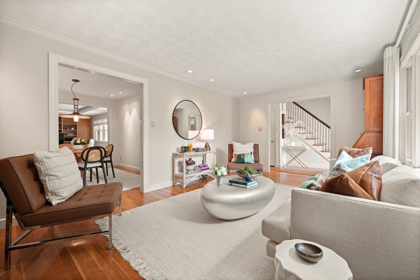
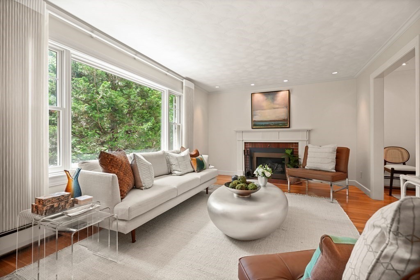
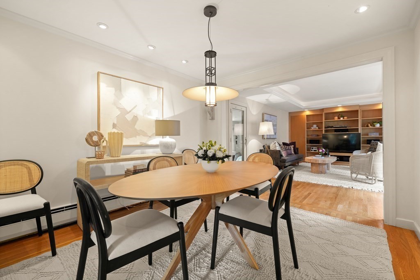
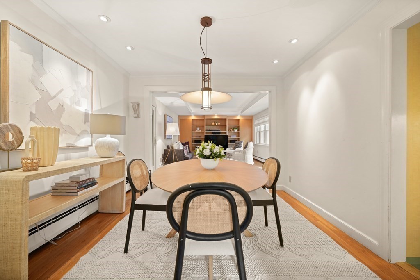
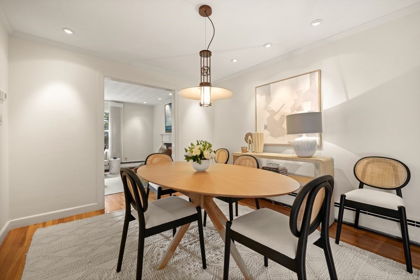
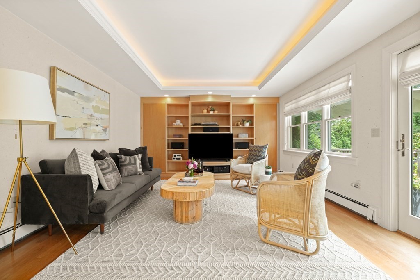
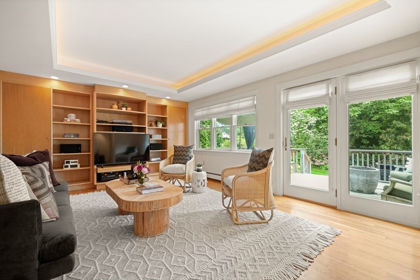
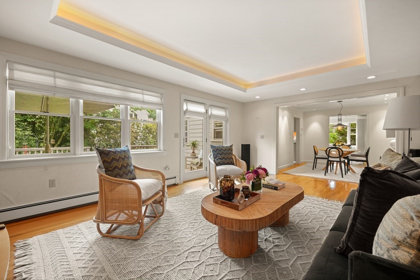
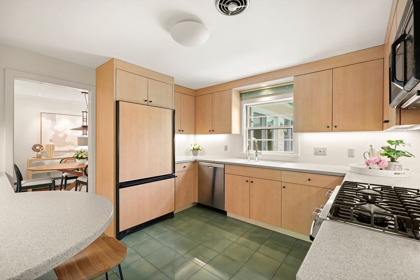
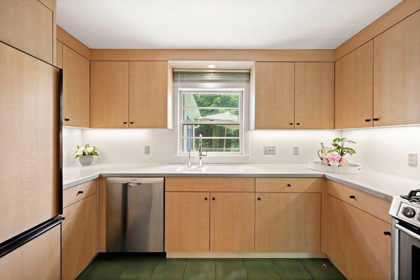
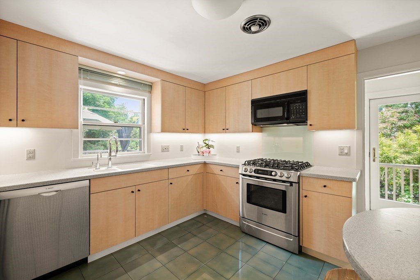
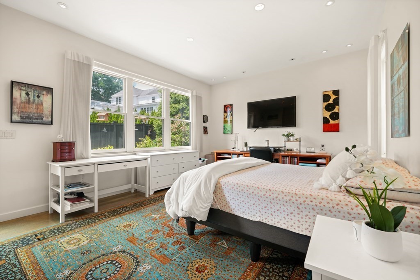
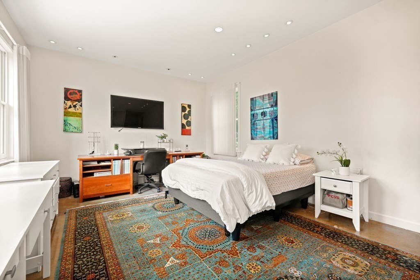
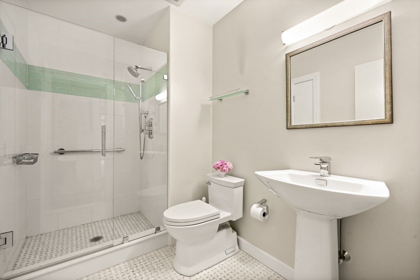
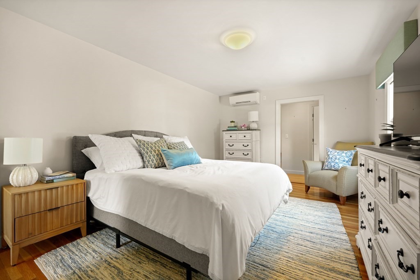
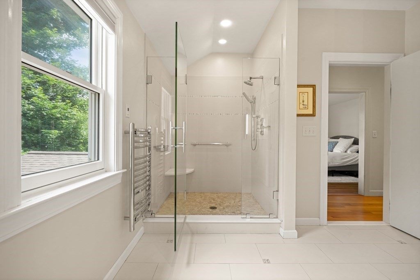
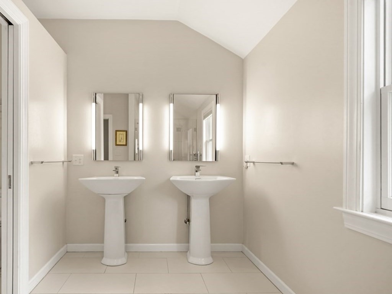
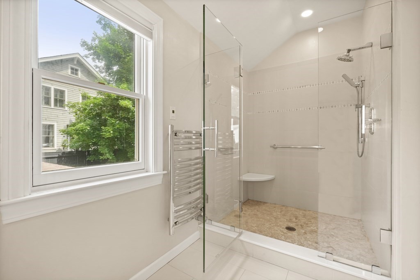
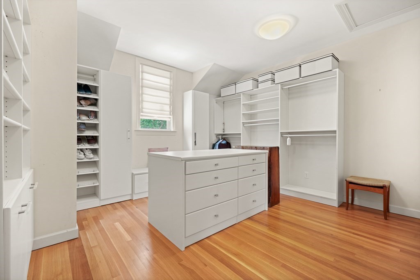
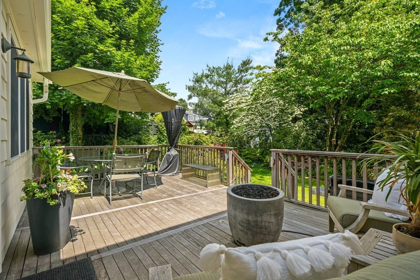
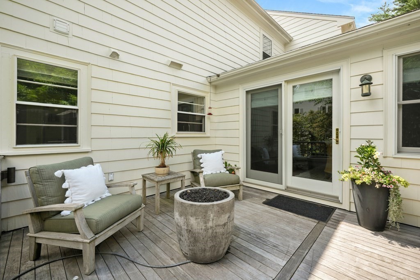
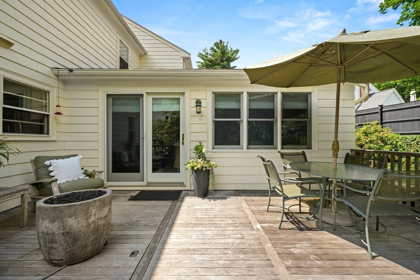
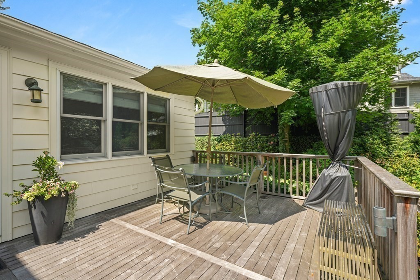
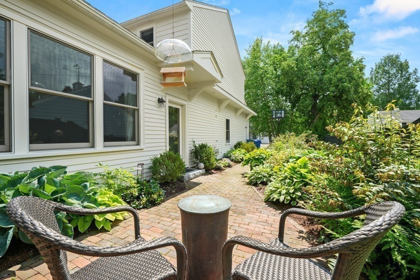
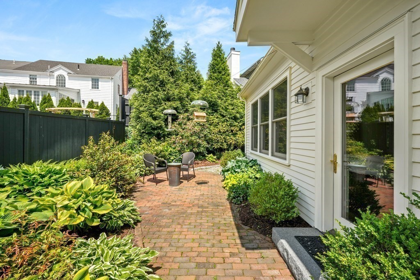
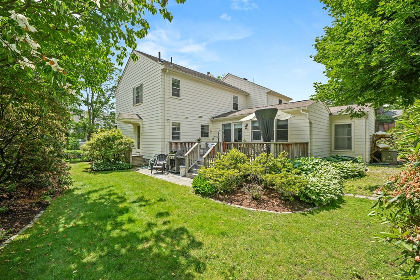
Tucked away in a coveted Dana Hall neighborhood, this gem of a property is steps from the beloved Brook Path! Lovely fireplaced living room opens to the dining room for ease of entertaining. Inviting family room features hardwood floors, tray ceiling, custom built-ins and leads to a gorgeous ipe deck overlooking private yard. Bright and sunny kitchen includes custom cabinetry and a breakfast bar. Hard to find first floor bedroom suite/office with a separate entrance features a beautiful marble bathroom and has access to charming beacon hill patio. Spacious primary suite showcases a stylish, designer bathroom with radiant heat, high ceilings and a show stopping walk in closet. Two additional bedrooms and another stunning renovated bathroom complete the second floor. Lower level includes a play room and has ample storage. Extraordinary location close to all that Wellesley has to offer; shops, restaurants, train & conservation trails. Come fall in love!

4
beds

4
baths

2,643 Sq.Ft. LIVING AREA

8,990 Sq.Ft. lot

Features & Amenities

Interior

  • total bedrooms4
  • Total bathrooms4
  • full bathrooms3
  • half bathroom1
  • Laundry room In Basement
  • Flooring Tile, Hardwood
  • Fireplace Living Room
  • other interior Features Play Room

Area & Lot

  • Status Sold
  • Date Sold September 6, 2023
  • Living Area2,643 Sq.Ft.
  • Lot Area8,990 Sq.Ft.
  • MLS® ID73125043
  • TypeResidential
  • YEAR BUILT1954
  • NeighborhoodWellesley
  • Architecture StylesColonial
  • Elementary SchoolHunnewell
  • Middle SchoolWms
  • High SchoolWhs

Exterior

  • Garage Space1.0
  • water SourcePublic
  • roofShingle
  • parkingAttached, Paved Drive
  • HEAT TYPEBaseboard, Radiant, Heat Pump, Natural Gas, Electric, Hydronic Floor Heat(Radiant)
  • AIR CONDITIONINGDuctless
  • sewerPublic Sewer
  • SubstructureConcrete Perimeter
  • other exterior FeaturesDeck - Wood, Professional Landscaping, Sprinkler System

Financial

  • Sales Price$1,700,000
  • Real Estate Tax $12,870/yr
  • Zoning SR10

Wellesley

Explore

Work With Us

Your trusted real estate expert. We specialize in an array of properties to meet your needs.