51 Mt Vernon Street # 1A
SEE ALL PHOTOS
51 Mt Vernon Street # 1A
Sold

51 Mt Vernon Street # 1A

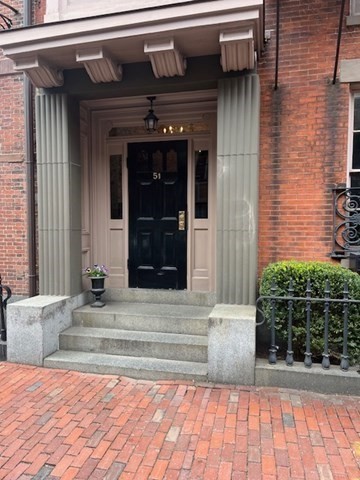
51 Mt Vernon St # 1A, Boston, MA 02108

$1,325,000
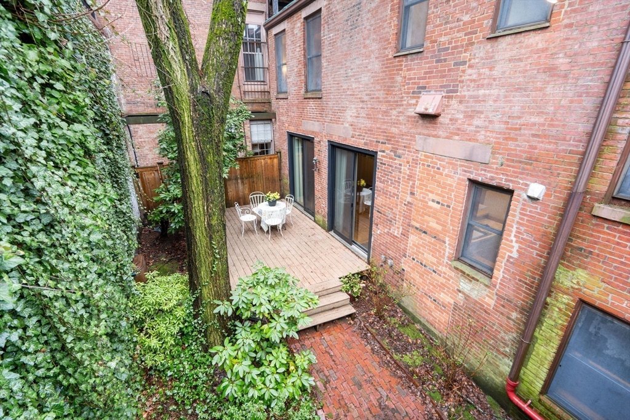
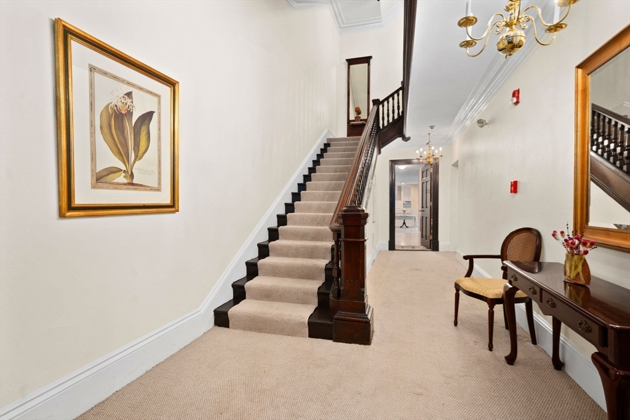
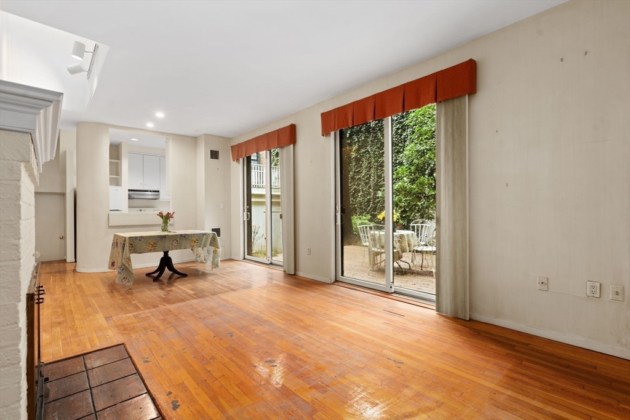
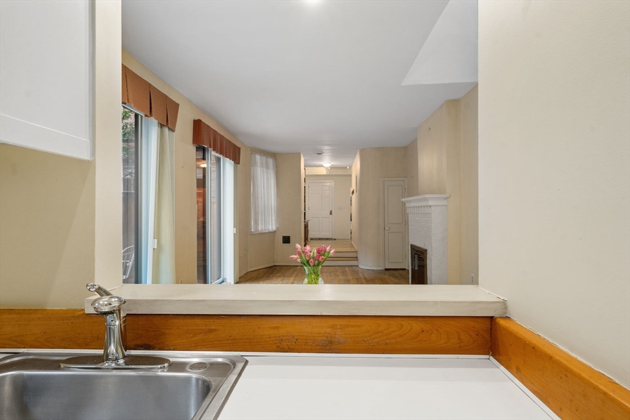
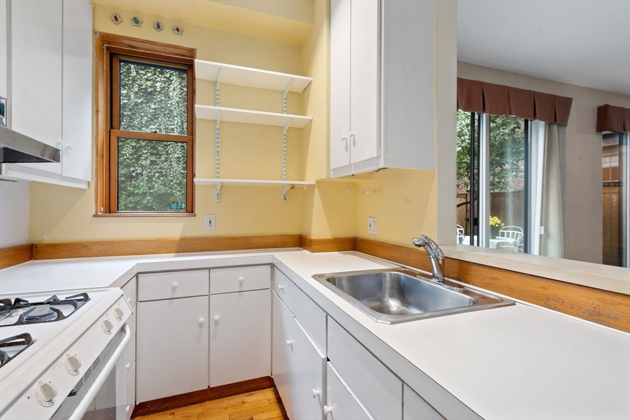
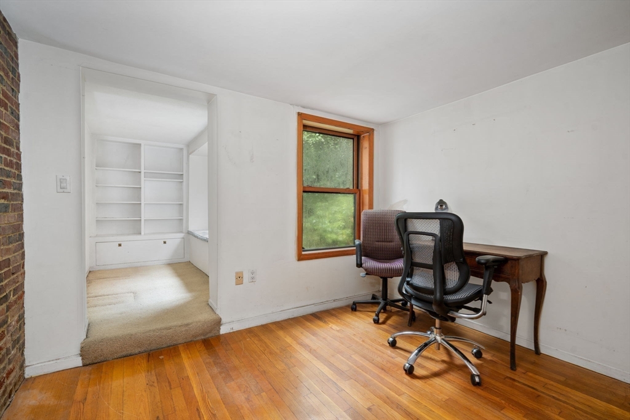
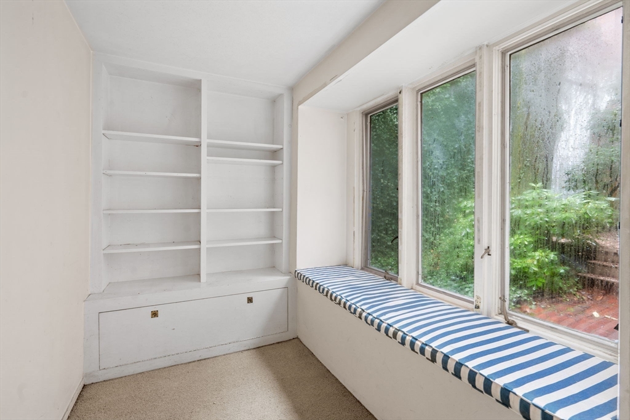
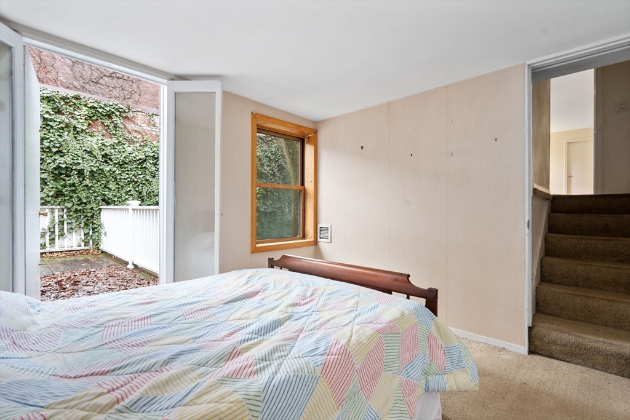
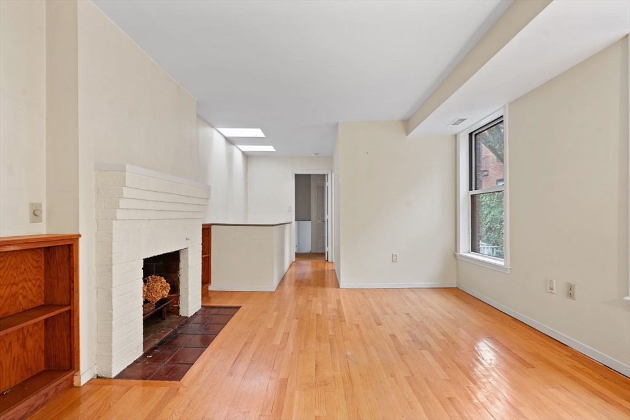
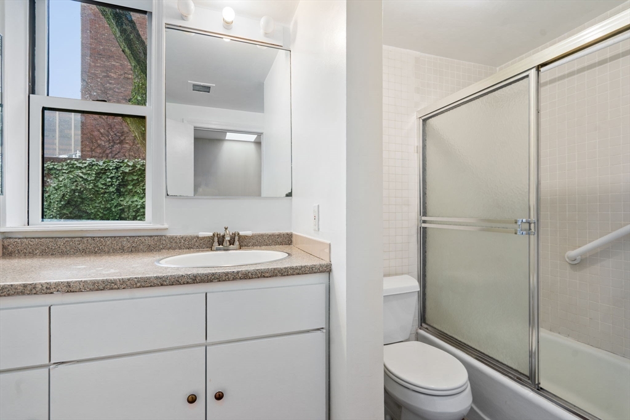
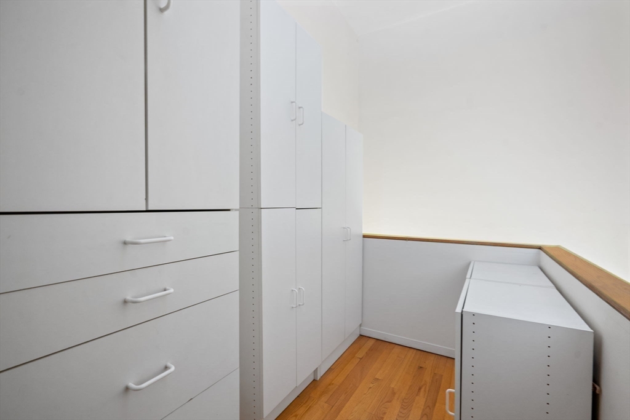
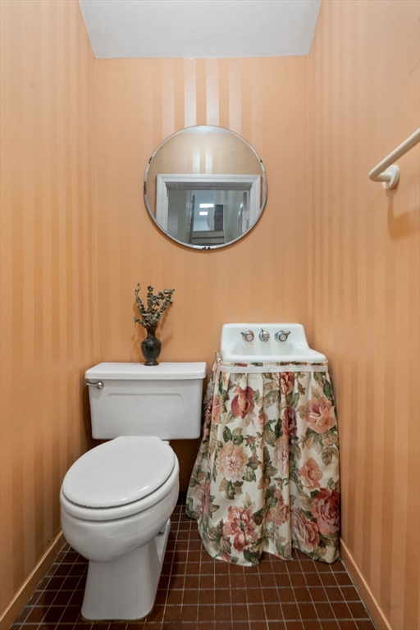
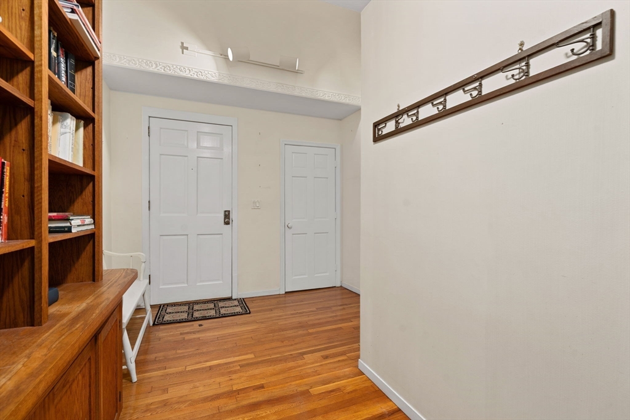
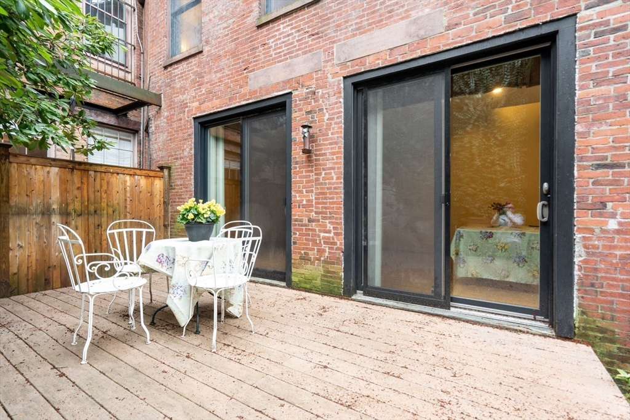
Perched along the idyllic Mt. Vernon Street in Beacon Hill, this captivating artist retreat offers an unparalleled setting with convenient access to Boston Common and an array of shops, restaurants, and medical facilities. Boasting a distinctive charm, this 1239 sqft dwelling features high ceilings, a secluded private outdoor terrace, and a unique floor plan adaptable to your lifestyle. Unleash your creativity by configuring the space into a charming bedroom plus 2 offices or blending a more traditional 2 sleeping areas and multiple living arrangements. The "open plan" living/dining/kitchen space allows for ease of access to your outdoor haven setting a tranquil tone, with abundant storage, 1 full and 1 half bath and in-unit laundry enhancing convenience and comfort. A gem in a prime location awaiting its next custodian, this unit is now available for the first time since the early '90s, offering a rare chance to infuse it with your style and vision. Stay tuned for photographs.

2
beds

2
baths

1,239 Sq.Ft. LIVING AREA

Features & Amenities

Interior

  • total bedrooms2
  • Total bathrooms2
  • full bathroom1
  • half bathroom1
  • Laundry room In Unit
  • Flooring Wood, Tile
  • APPLIANCES Range, Refrigerator, Washer, Dryer

Area & Lot

  • Status Sold
  • Date Sold May 31, 2024
  • Living Area1,239 Sq.Ft.
  • Total Area1,239 Sq.Ft.
  • MLS® ID73223335
  • TypeCondo
  • YEAR BUILT1870
  • Elementary SchoolBoston Schools

Exterior

  • STORIES2
  • water SourcePublic
  • HEAT TYPEForced Air
  • AIR CONDITIONINGCentral Air
  • sewerPublic Sewer
  • HOA AmenitiesHot Water
  • security FeaturesIntercom
  • other exterior FeaturesPatio, Storage, Garden

Financial

  • Sales Price$1,325,000
  • Real Estate Tax $11,273/yr
  • HOA $346/mo
  • Zoning RES

Work With Us

Your trusted real estate expert. We specialize in an array of properties to meet your needs.