54 Colburn Rd
54 Colburn Rd
54 Colburn Rd
54 Colburn Rd
54 Colburn Rd
54 Colburn Rd
54 Colburn Rd
54 Colburn Rd
54 Colburn Rd
54 Colburn Rd
54 Colburn Rd
54 Colburn Rd
54 Colburn Rd
54 Colburn Rd
54 Colburn Rd
54 Colburn Rd
54 Colburn Rd
54 Colburn Rd
54 Colburn Rd
54 Colburn Rd
54 Colburn Rd
54 Colburn Rd
54 Colburn Rd
54 Colburn Rd
54 Colburn Rd
54 Colburn Rd
SEE ALL PHOTOS
54 Colburn Rd
54 Colburn Rd
54 Colburn Rd
54 Colburn Rd
54 Colburn Rd
54 Colburn Rd
54 Colburn Rd
54 Colburn Rd
54 Colburn Rd
54 Colburn Rd
54 Colburn Rd
54 Colburn Rd
54 Colburn Rd
54 Colburn Rd
54 Colburn Rd
54 Colburn Rd
54 Colburn Rd
54 Colburn Rd
54 Colburn Rd
54 Colburn Rd
54 Colburn Rd
54 Colburn Rd
54 Colburn Rd
54 Colburn Rd
54 Colburn Rd
54 Colburn Rd
Sold

54 Colburn Rd

54 Colburn Rd, Wellesley, MA 02481

$1,655,000
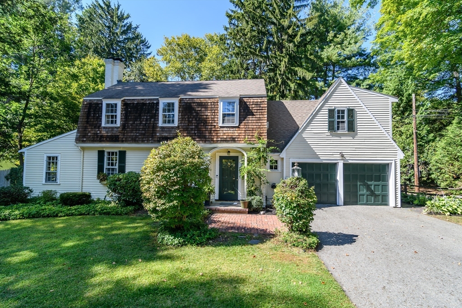
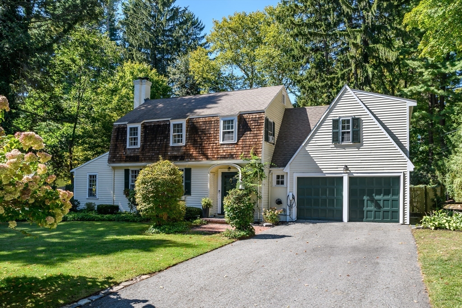
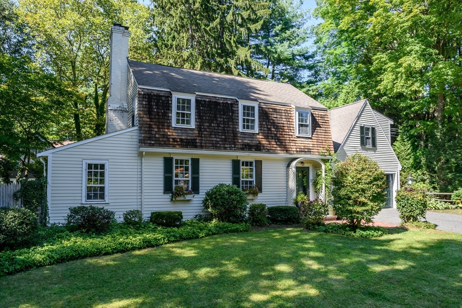
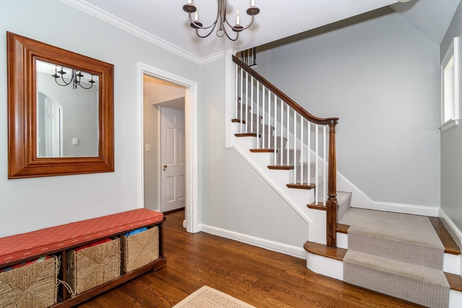
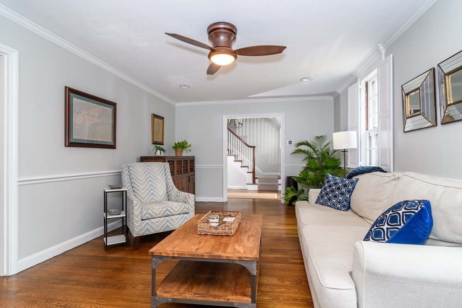
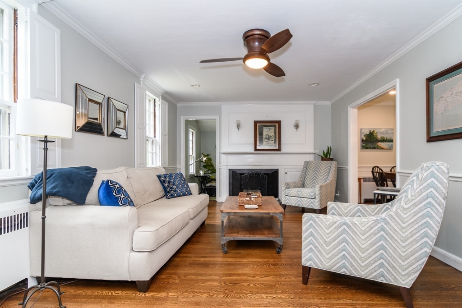
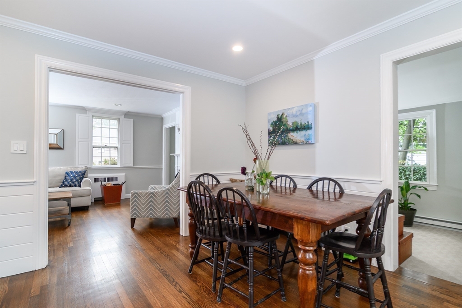
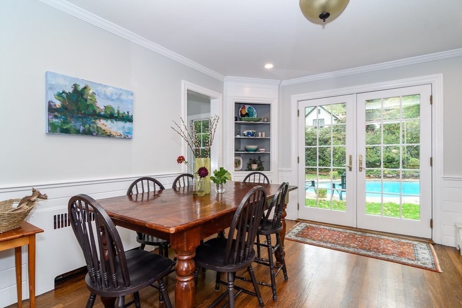
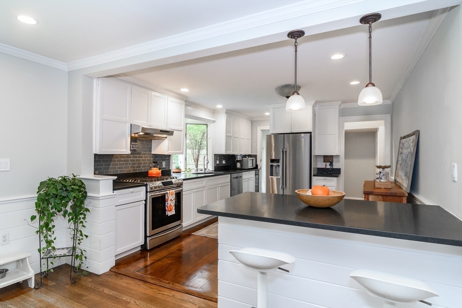
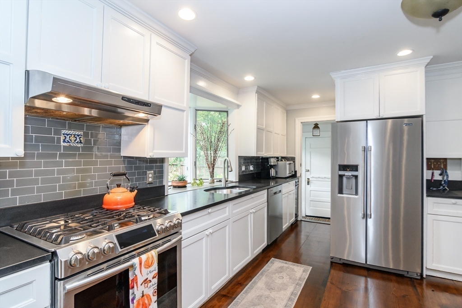
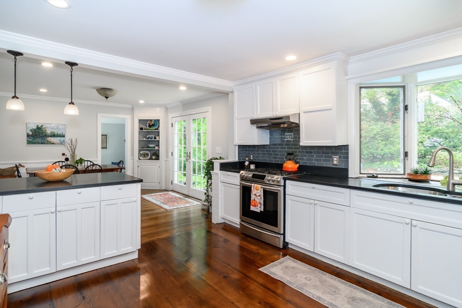
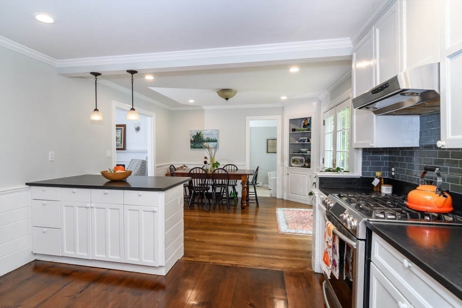
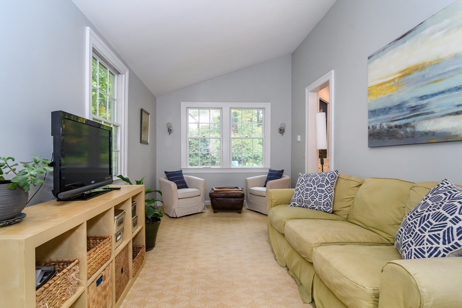
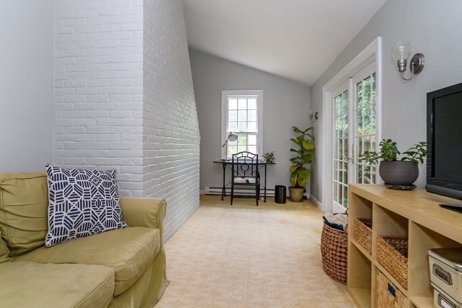
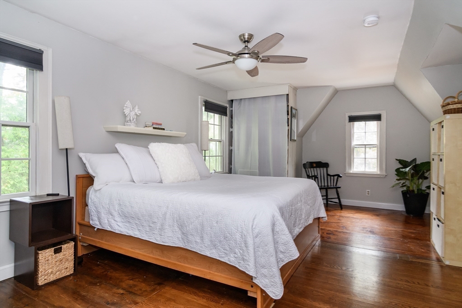
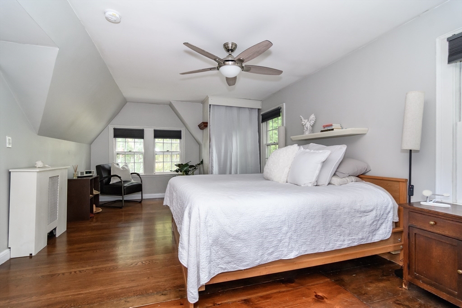
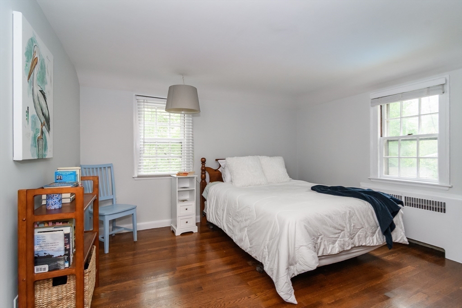
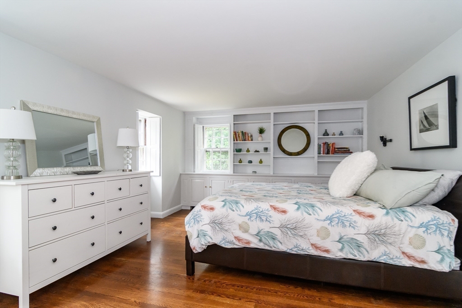
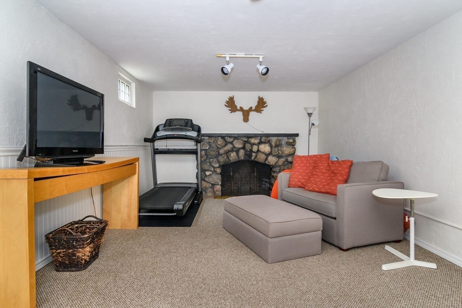
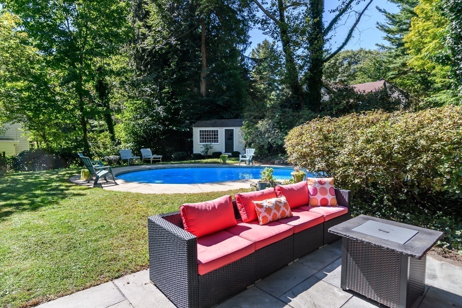
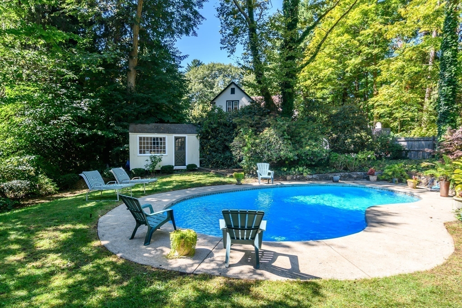
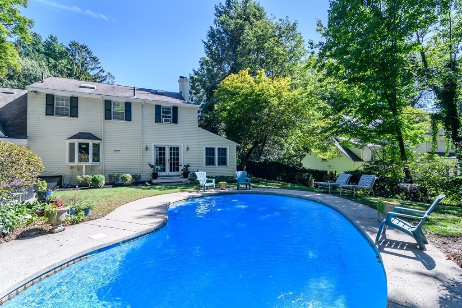
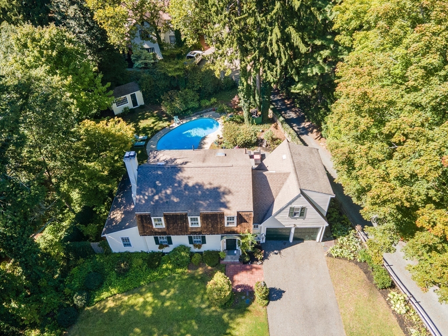
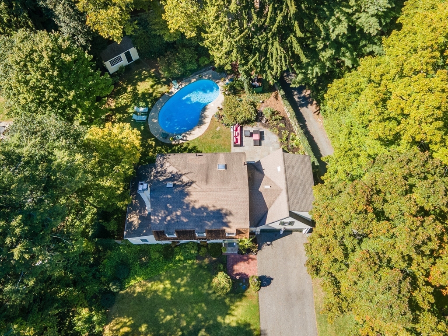
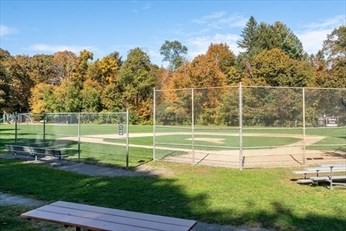
This timeless Gambrel Colonial, set in Wellesley Farms, combines classic New England charm with modern comfort. The home's distinctive roofline, cedar shingle accents, and welcoming entry are framed by mature landscaping and a brick walkway. Step into the interior, where a sun-filled foyer leads to a living room with a fireplace and an open dining room, both featuring French doors that open to the yard. The bright white kitchen features stainless steel appliances, soapstone countertops, and a peninsula, along with an expansive picture window that overlooks the private grounds. Upstairs, four bedrooms offer flexibility for family, guests, and/or a home office. The backyard oasis features a sparkling in-ground pool, a generous patio, and lush plantings--perfect for entertaining and relaxing. There is also a finished lower-level bonus space and a two-car garage--steps away from Brown Field and the park, and just minutes from commuter routes and rail.

4
beds

3
baths

2,204 Sq.Ft. LIVING AREA

0.36 Acres lot

Features & Amenities

Interior

  • total bedrooms4
  • Total bathrooms3
  • full bathrooms2
  • half bathroom1
  • Laundry room In Basement, Electric Dryer Hookup, Washer Hookup
  • Flooring Wood, Tile, Carpet, Hardwood, Flooring - Wall to Wall Carpet
  • Fireplace Living Room
  • APPLIANCES Gas Water Heater, Water Heater, Range, Dishwasher, Disposal, Microwave, Refrigerator, Plumbed For Ice Maker
  • other interior Features Play Room

Area & Lot

  • Status Sold
  • Date Sold January 30, 2026
  • Living Area2,204 Sq.Ft.
  • Total Area2,204 Sq.Ft.
  • Lot Area0.36 Acres
  • MLS® ID73444054
  • TypeResidential
  • YEAR BUILT1930
  • NeighborhoodWellesley
  • Architecture StylesColonial
  • Elementary SchoolSprague School
  • Middle SchoolWellesley Middle School
  • High SchoolWellesley High School

Exterior

  • Garage Space2.0
  • water SourcePublic
  • utilitiesfor Gas Range, for Gas Oven, for Electric Dryer, Washer Hookup, Icemaker Connection
  • PoolIn Ground
  • roofShingle, Wood
  • lot featuresEasements
  • parkingAttached, Paved Drive, Paved
  • HEAT TYPEBaseboard, Natural Gas
  • AIR CONDITIONINGWindow Unit(s)
  • sewerPublic Sewer
  • SubstructureConcrete Perimeter
  • Disability FeaturesNo
  • other exterior FeaturesPatio, Pool - Inground, Professional Landscaping, Sprinkler System

Financial

  • Sales Price$1,655,000
  • Real Estate Tax $13,559/yr
  • Zoning SR20

Wellesley

Explore

Work With Us

Your trusted real estate expert. We specialize in an array of properties to meet your needs.