


580 Washington St # 206
SEE ALL PHOTOS
580 Washington St # 206
Sold

580 Washington St # 206

580 Washington St # 206, Wellesley, MA 02482

$2,900,000
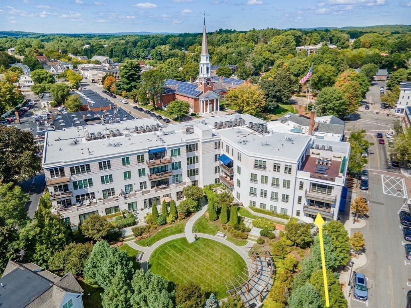
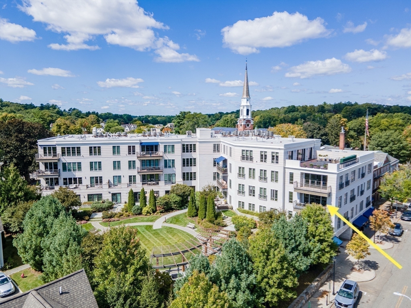
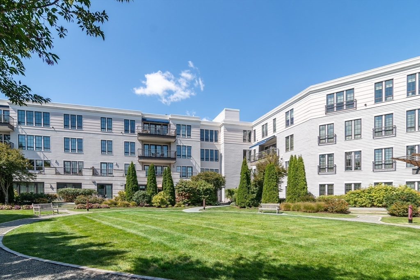
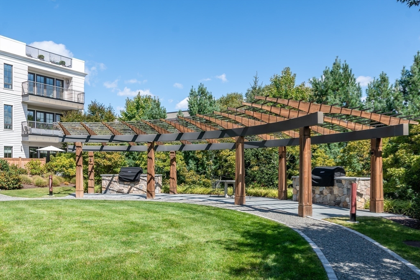
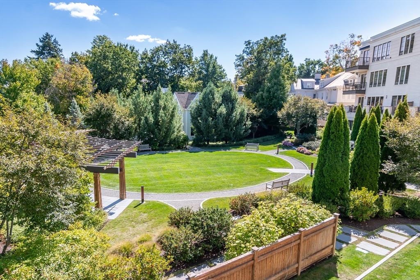
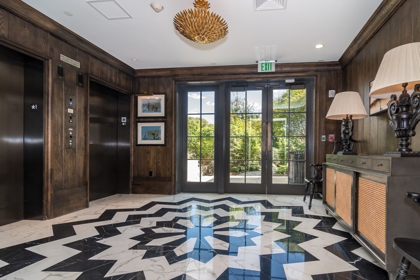
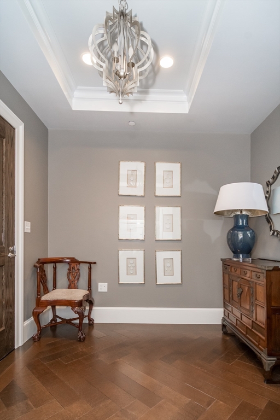
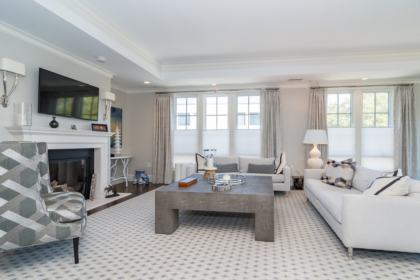
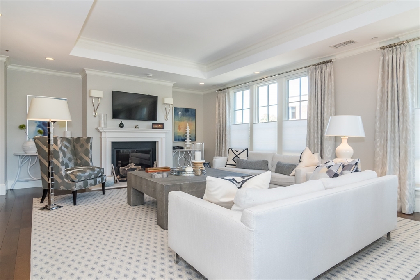
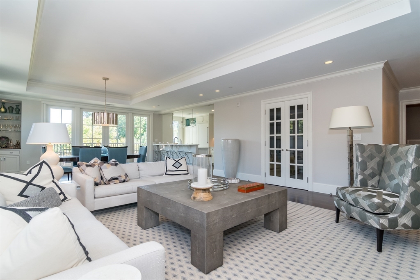
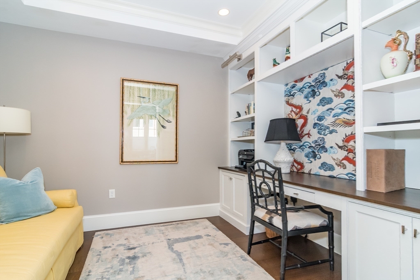
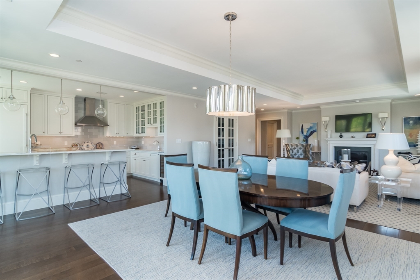
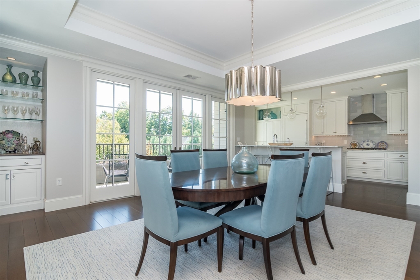
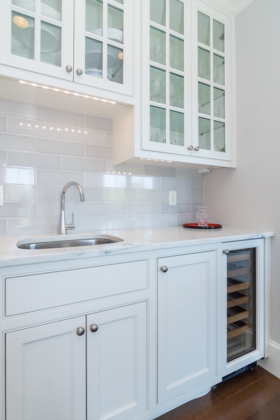
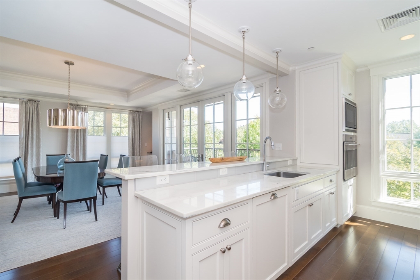
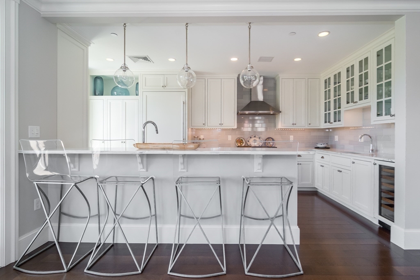
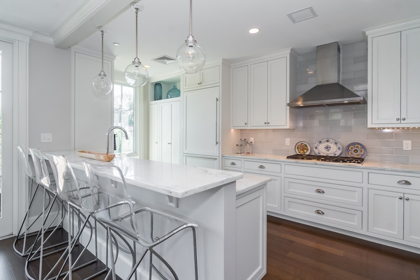
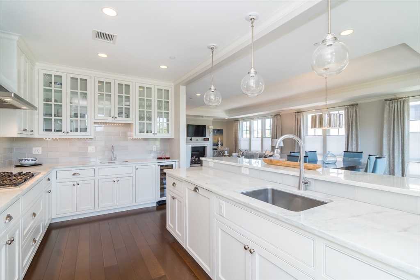
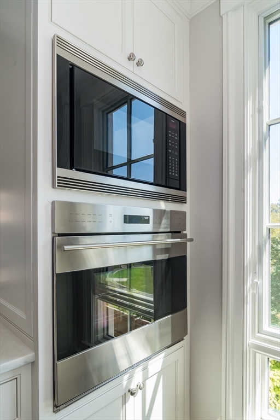
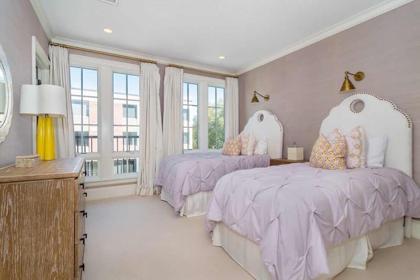
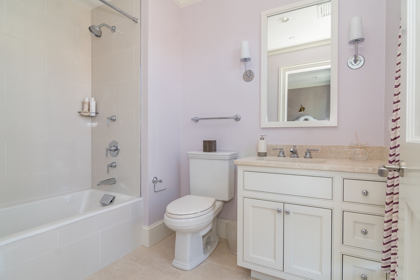
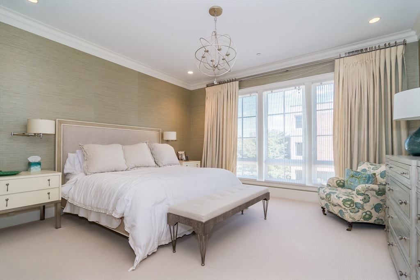
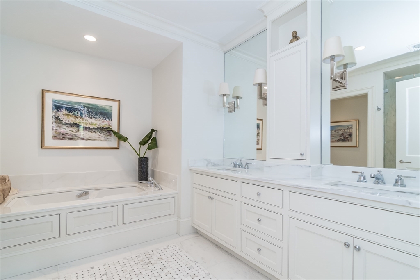
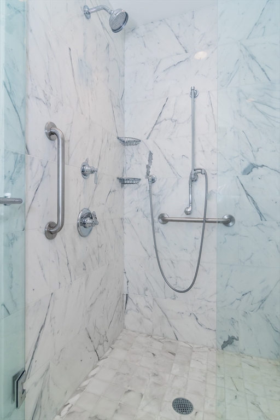
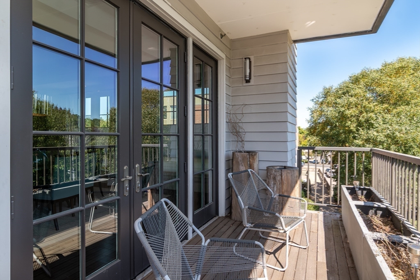
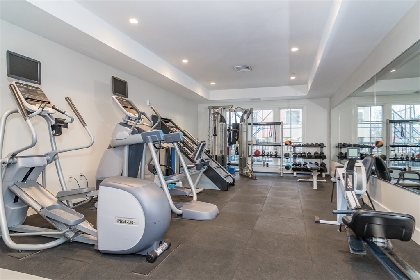
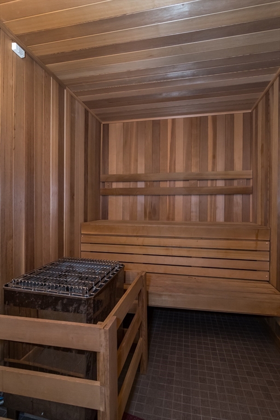
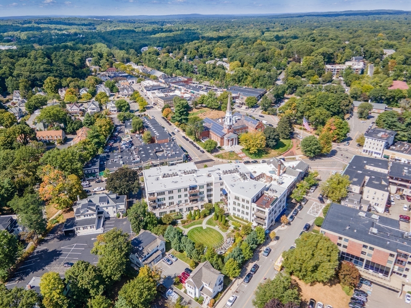
A rare offering in the luxurious Belclare set the heart of Wellesley Square. This coveted unit is flooded with natural light and boasts an airy floor plan with high-end custom finishes. The living room features floor-to-ceiling windows and a gas fireplace. Adjacent is a spacious dining area with French doors to a balcony overlooking gardens and an open common area. Rich quartz countertops, high-end appliances, and a breakfast bar enhance the kitchen. A separate private office with a built-in desk and shelving adds versatility. Each bedroom is en-suite, including the main suite with three walk-in closets, a luxurious bath with a heated floor, and a soaking tub. This second-floor corner unit has a private vestibule and a highly desirable position. Two convenient parking spaces and private storage. Enjoy concierge service, a gym, a sauna, and an outdoor space with dual gas grills. Most desirable luxury condo living exactly where you want to be!

2
beds

3
baths

2,250 Sq.Ft. LIVING AREA

Features & Amenities

Interior

  • total bedrooms2
  • Total bathrooms3
  • full bathrooms2
  • half bathroom1
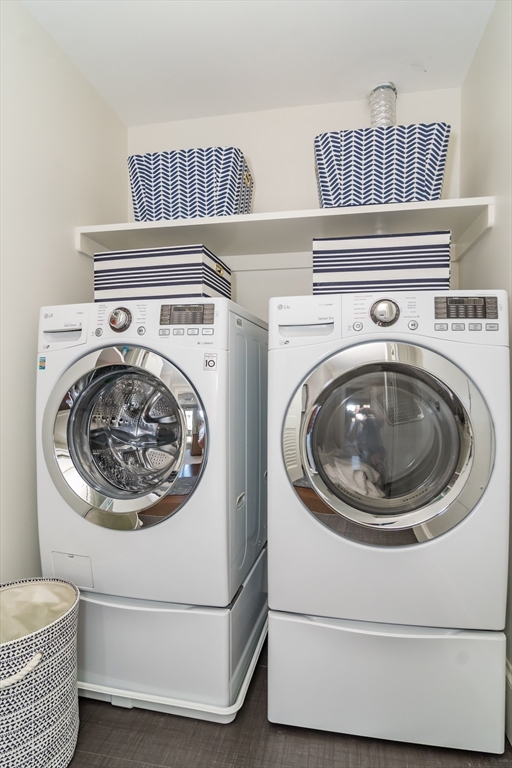
  • Laundry room First Floor, In Unit
  • Flooring Tile, Carpet, Hardwood, Flooring - Hardwood
  • APPLIANCES Oven, Dishwasher, Disposal, Microwave, Refrigerator, Washer, Dryer, Plumbed For Ice Maker
  • other interior Features Closet/Cabinets - Custom Built, Recessed Lighting, Office, Foyer

Area & Lot

  • Status Sold
  • Date Sold May 20, 2025
  • Living Area2,250 Sq.Ft.
  • Total Area2,250 Sq.Ft.
  • MLS® ID73347351
  • TypeCondo
  • YEAR BUILT2015
  • NeighborhoodWellesley
  • Elementary SchoolWps
  • Middle SchoolWms
  • High SchoolWhs

Exterior

  • STORIES1
  • Garage Space2.0
  • water SourcePublic
  • utilitiesfor Gas Range, Icemaker Connection
  • parkingUnder, Garage Door Opener, Deeded
  • HEAT TYPEForced Air, Natural Gas
  • AIR CONDITIONINGCentral Air
  • sewerPublic Sewer
  • HOA AmenitiesElevator(s), Fitness Center, Sauna/Steam, Garden Area
  • security FeaturesConcierge
  • other exterior FeaturesBalcony

Financial

  • Sales Price$2,900,000
  • Real Estate Tax $33,215/yr
  • HOA $2,009/mo
  • Zoning SR10

Wellesley

Explore

Work With Us

Your trusted real estate expert. We specialize in an array of properties to meet your needs.