6 Cutting Lane # 6
6 Cutting Lane # 6
6 Cutting Lane # 6
6 Cutting Lane # 6
6 Cutting Lane # 6
6 Cutting Lane # 6
6 Cutting Lane # 6
6 Cutting Lane # 6
6 Cutting Lane # 6
6 Cutting Lane # 6
6 Cutting Lane # 6
6 Cutting Lane # 6
6 Cutting Lane # 6
6 Cutting Lane # 6
6 Cutting Lane # 6
6 Cutting Lane # 6
6 Cutting Lane # 6
6 Cutting Lane # 6
6 Cutting Lane # 6
6 Cutting Lane # 6
6 Cutting Lane # 6
6 Cutting Lane # 6
6 Cutting Lane # 6
6 Cutting Lane # 6
6 Cutting Lane # 6
6 Cutting Lane # 6
6 Cutting Lane # 6
6 Cutting Lane # 6
6 Cutting Lane # 6
6 Cutting Lane # 6
6 Cutting Lane # 6
SEE ALL PHOTOS
6 Cutting Lane # 6
6 Cutting Lane # 6
6 Cutting Lane # 6
6 Cutting Lane # 6
6 Cutting Lane # 6
6 Cutting Lane # 6
6 Cutting Lane # 6
6 Cutting Lane # 6
6 Cutting Lane # 6
6 Cutting Lane # 6
6 Cutting Lane # 6
6 Cutting Lane # 6
6 Cutting Lane # 6
6 Cutting Lane # 6
6 Cutting Lane # 6
6 Cutting Lane # 6
6 Cutting Lane # 6
6 Cutting Lane # 6
6 Cutting Lane # 6
6 Cutting Lane # 6
6 Cutting Lane # 6
6 Cutting Lane # 6
6 Cutting Lane # 6
6 Cutting Lane # 6
6 Cutting Lane # 6
6 Cutting Lane # 6
6 Cutting Lane # 6
6 Cutting Lane # 6
6 Cutting Lane # 6
6 Cutting Lane # 6
6 Cutting Lane # 6
Sold

6 Cutting Lane # 6

6 Cutting Ln # 6, Weston, MA 02493

$2,595,000
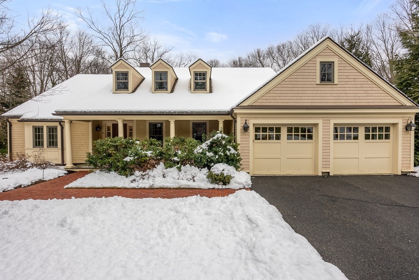
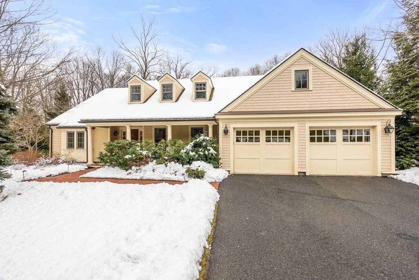
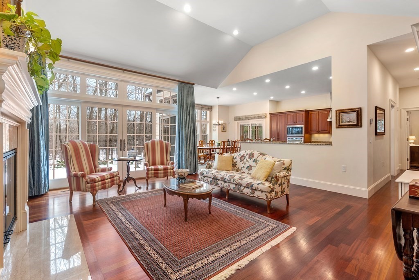
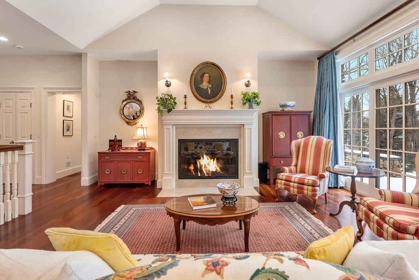
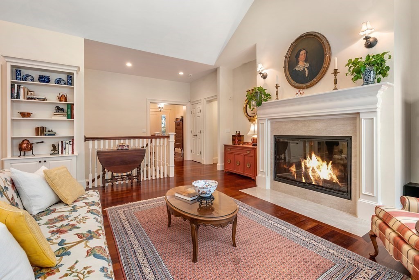
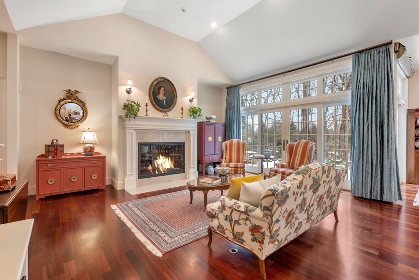
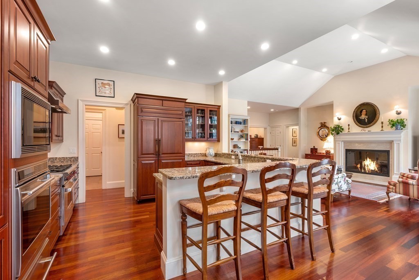
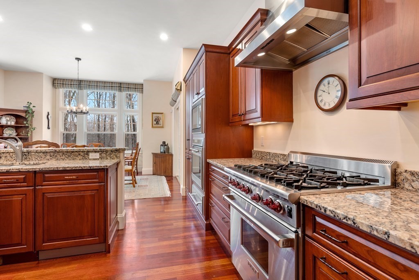
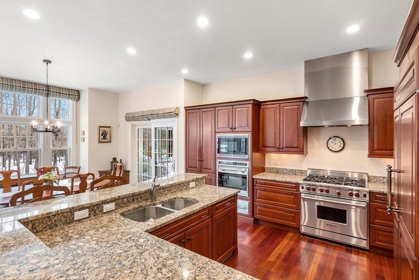
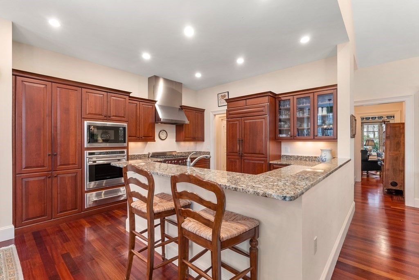
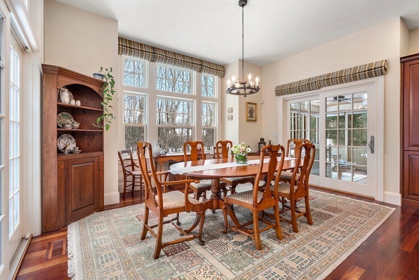
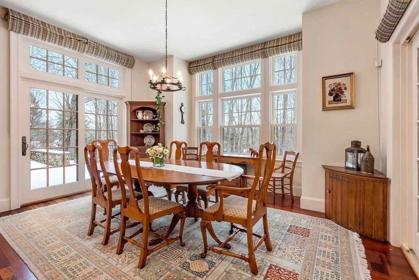
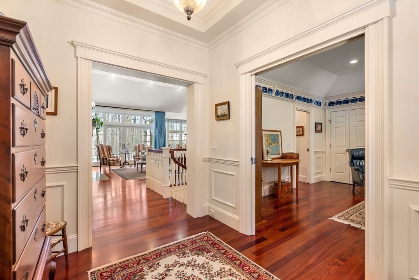
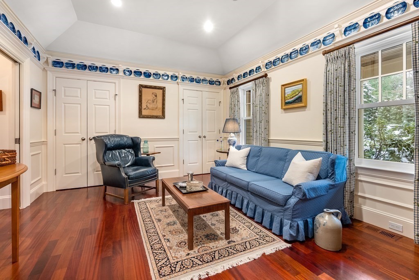
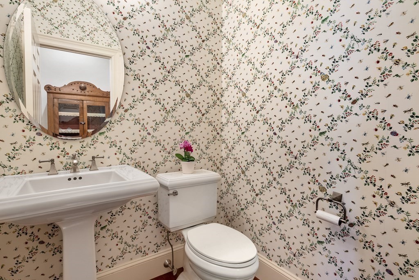
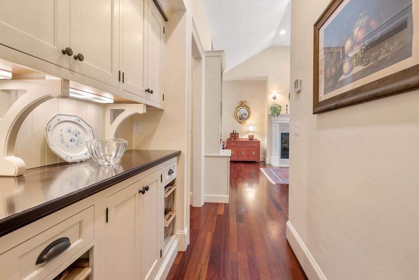
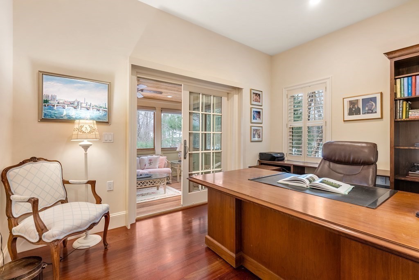
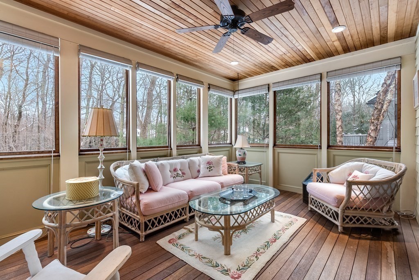
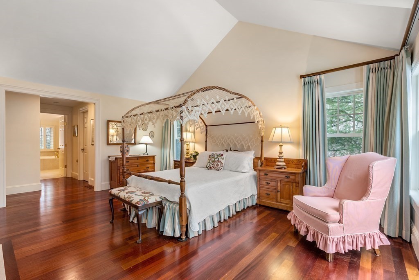
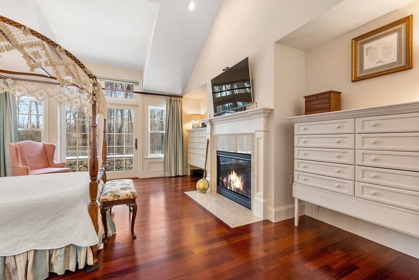
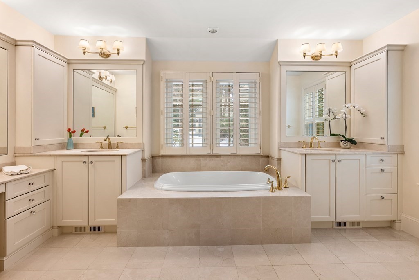
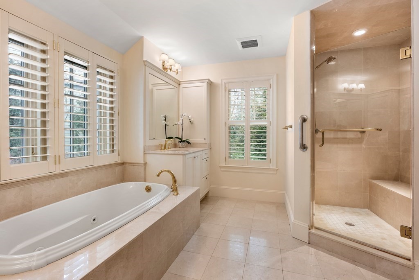
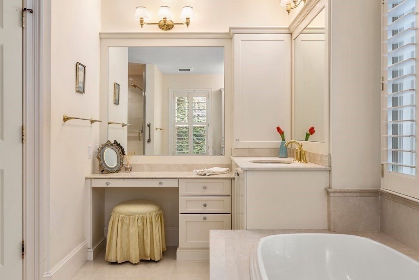
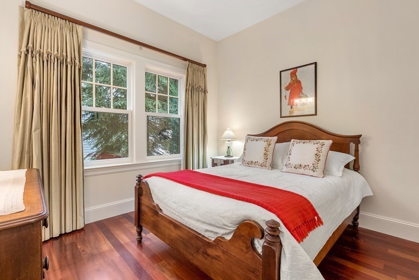
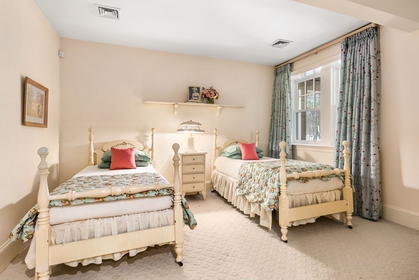
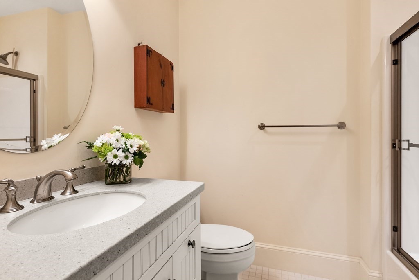
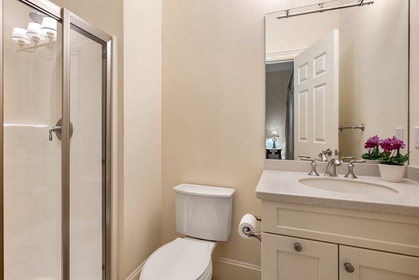
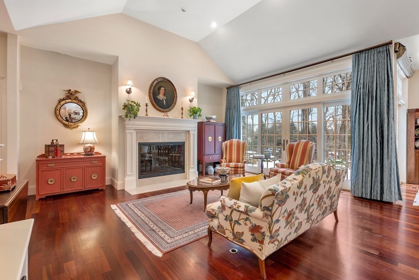
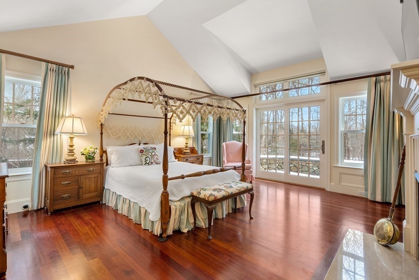
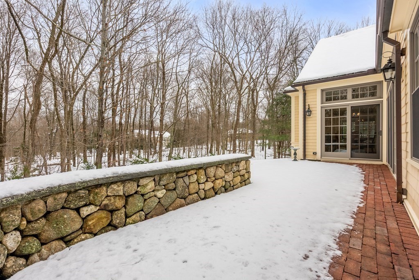
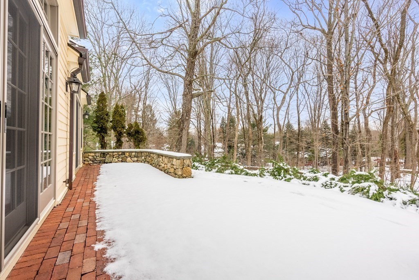
Rarely available, stand-alone Highland Meadows estate offers a maintenance free, luxury lifestyle with one floor living and custom detail throughout. An oversized foyer leads to a well-proportioned living room with large windows and cedar closet. The chef's kitchen includes Wolf/Subzero stainless appliances, an expansive island, ample cabinets, and is open to a refined dining area with French doors overlooking a private patio and manicured, professionally landscaped grounds. Elegant, fireplaced family room has a cathedral ceiling and lots of light. First floor primary bedroom wing with vaulted ceiling and built ins, gas fireplace, double walk-in closets and luxe bath. Other first floor amenities include a home office, ensuite guest bedroom, laundry and sunroom. The lower level includes an additional bedroom, full bath and abundant storage. 2-car attached garage. This popular 55+ community features a club house and tennis court, perfect for all your entertaining needs.

3
beds

4
baths

2,780 Sq.Ft. LIVING AREA

Features & Amenities

Interior

  • total bedrooms3
  • Total bathrooms4
  • full bathrooms3
  • half bathroom1
  • Laundry room First Floor, In Unit
  • Flooring Tile, Carpet, Marble, Hardwood, Flooring - Hardwood, Flooring - Stone/Ceramic Tile
  • Fireplace Family Room, Master Bedroom
  • APPLIANCES Range, Dishwasher, Microwave, Refrigerator, Washer, Dryer, Utility Connections for Gas Range
  • other interior Features Closet/Cabinets - Custom Built, Bathroom - Full, Home Office, Sun Room, Bathroom

Area & Lot

  • Status Sold
  • Date Sold May 1, 2023
  • Living Area2,780 Sq.Ft.
  • MLS® ID73075148
  • TypeCondo
  • YEAR BUILT2010
  • Elementary SchoolWeston
  • Middle SchoolWeston Ms
  • High SchoolWeston Hs

Exterior

  • STORIES2
  • Garage Space2.0
  • water SourcePublic
  • utilitiesfor Gas Range
  • roofShingle
  • parkingAttached, Garage Door Opener, Off Street, Deeded, Paved
  • HEAT TYPEForced Air, Natural Gas
  • AIR CONDITIONINGCentral Air
  • sewerPrivate Sewer
  • HOA AmenitiesTennis Court(s), Recreation Facilities, Fitness Center, Clubhouse
  • other exterior FeaturesPorch, Porch - Enclosed, Porch - Screened, Patio, Rain Gutters, Professional Landscaping, Sprinkler System

Financial

  • Sales Price$2,595,000
  • Real Estate Tax $20,860/yr
  • HOA $2,057/mo
  • Zoning Condo

Work With Us

Your trusted real estate expert. We specialize in an array of properties to meet your needs.