61 Beechwood Road
61 Beechwood Road
61 Beechwood Road
61 Beechwood Road
61 Beechwood Road
61 Beechwood Road
61 Beechwood Road
61 Beechwood Road
61 Beechwood Road
61 Beechwood Road
61 Beechwood Road
61 Beechwood Road
61 Beechwood Road
61 Beechwood Road
61 Beechwood Road
61 Beechwood Road
61 Beechwood Road
61 Beechwood Road
61 Beechwood Road
61 Beechwood Road
61 Beechwood Road
61 Beechwood Road
61 Beechwood Road
61 Beechwood Road
61 Beechwood Road
61 Beechwood Road
61 Beechwood Road
61 Beechwood Road
61 Beechwood Road
61 Beechwood Road
61 Beechwood Road
61 Beechwood Road
61 Beechwood Road
SEE ALL PHOTOS
61 Beechwood Road
61 Beechwood Road
61 Beechwood Road
61 Beechwood Road
61 Beechwood Road
61 Beechwood Road
61 Beechwood Road
61 Beechwood Road
61 Beechwood Road
61 Beechwood Road
61 Beechwood Road
61 Beechwood Road
61 Beechwood Road
61 Beechwood Road
61 Beechwood Road
61 Beechwood Road
61 Beechwood Road
61 Beechwood Road
61 Beechwood Road
61 Beechwood Road
61 Beechwood Road
61 Beechwood Road
61 Beechwood Road
61 Beechwood Road
61 Beechwood Road
61 Beechwood Road
61 Beechwood Road
61 Beechwood Road
61 Beechwood Road
61 Beechwood Road
61 Beechwood Road
61 Beechwood Road
61 Beechwood Road
Sold

61 Beechwood Road

61 Beechwood Rd, Wellesley, MA 02482

$2,406,000
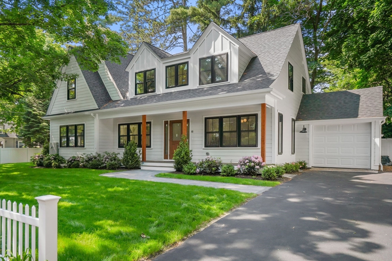
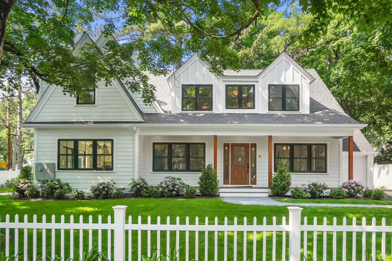
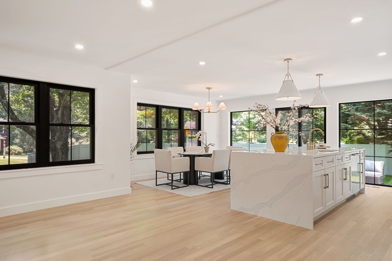
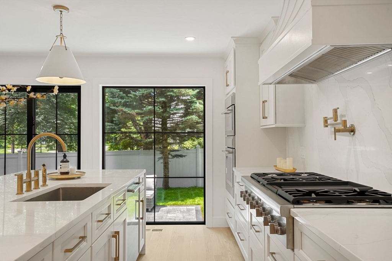
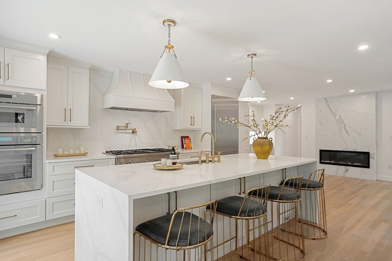
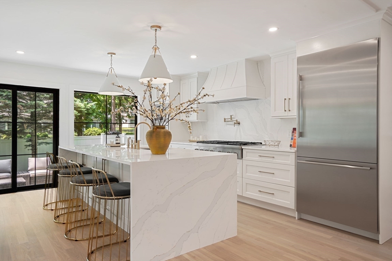
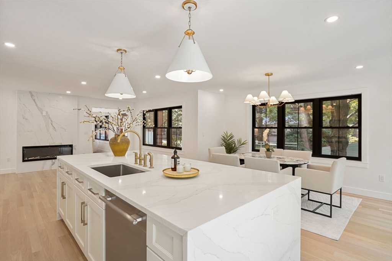
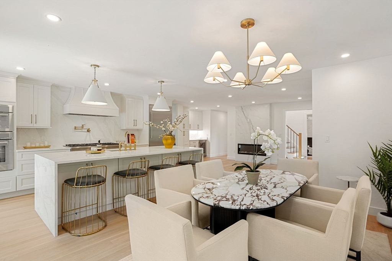
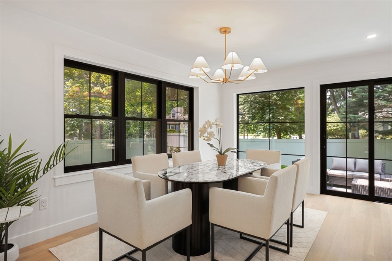
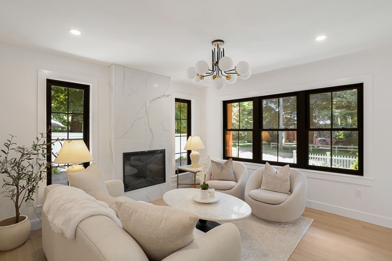
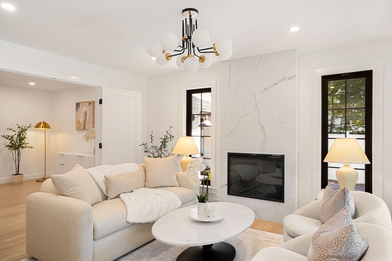
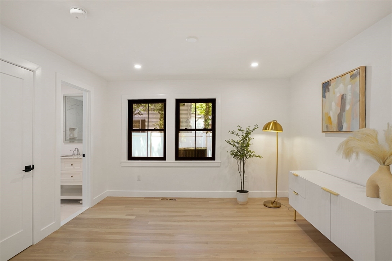
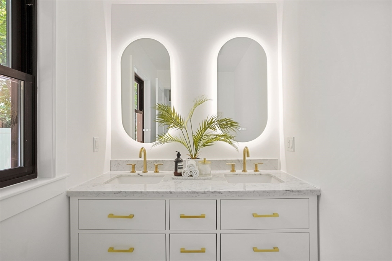
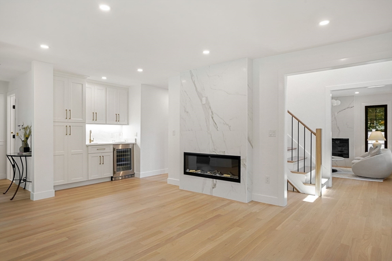
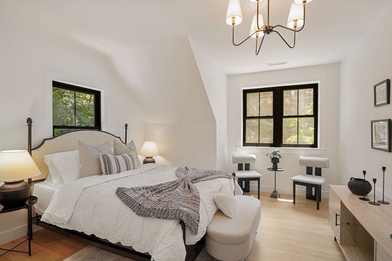
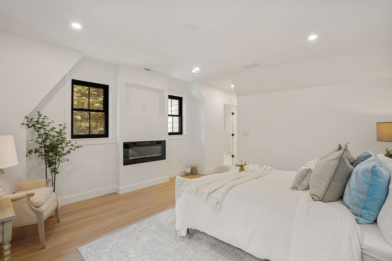
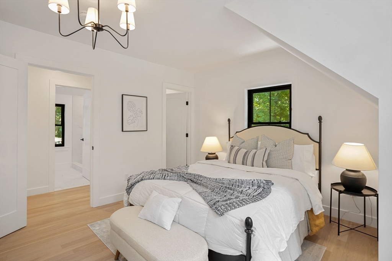
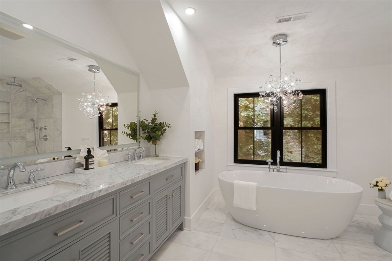
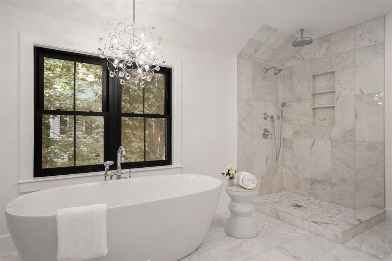
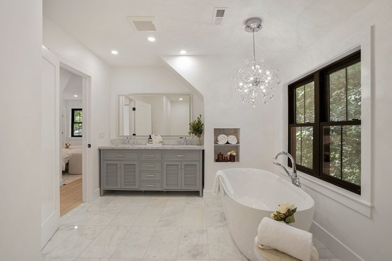
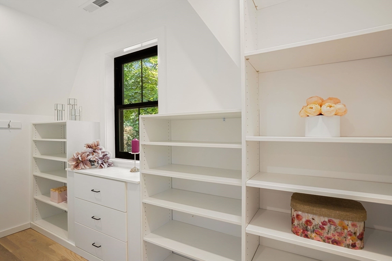
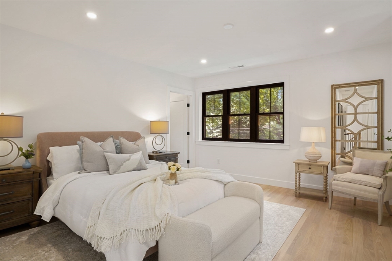
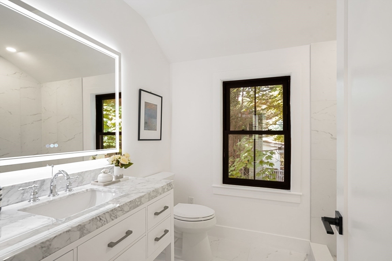
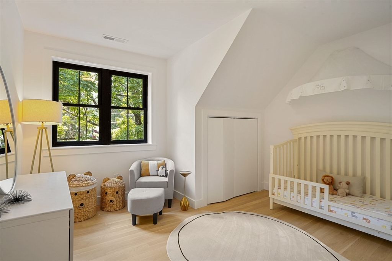
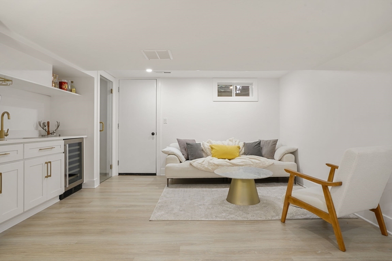
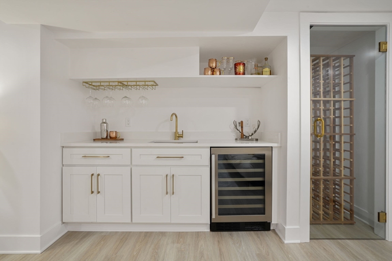
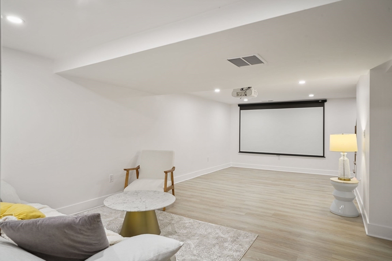
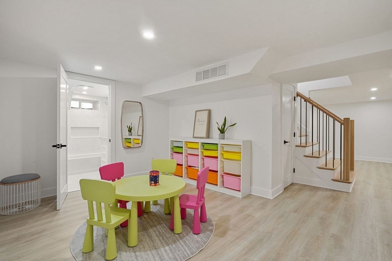
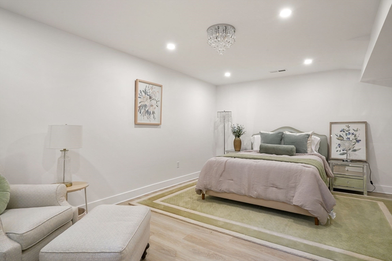
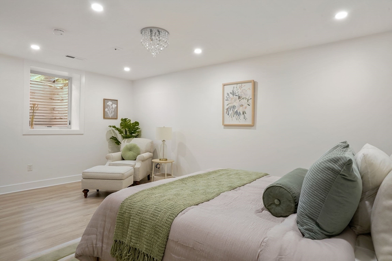
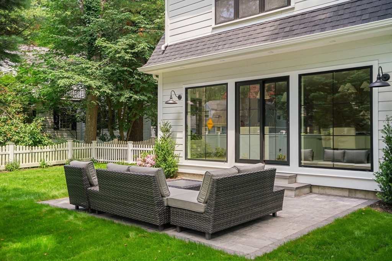
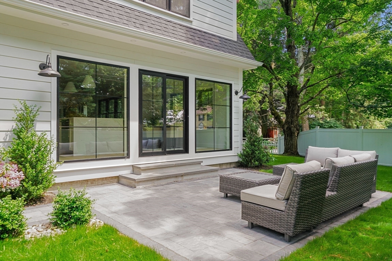
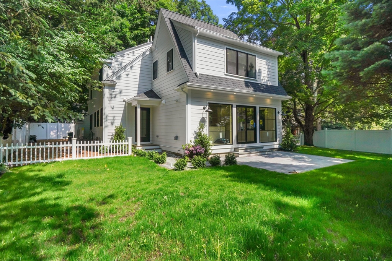
This picture perfect Cape in a desirable Hardy School neighborhood has been reimagined, expanded & renovated with exceptional quality, craftsmanship & finishes. Framed by a white picket fence with beautiful mature plantings & blooms this quintessential Cape is brimming with curb appeal. The highlight of this property is the open concept kitchen, equipped with Thermador appliances, dining room & family room. The space is adorned with gorgeous lighting, chic wet bar & fireplace allowing for an inviting space to entertain/relax. The flexible floor plan also features a stylish fireplaced living room with French doors to an office/ en suite bedroom. Keep your belongings neat & tidy in the well thought out mudroom. The second floor showcases a beautiful primary suite with a walk in closet & marble bathroom. Fantastic lower level includes an additional family room with wet bar, exercise room, bedroom & bath. Enjoy summer evenings on the patio with privacy fencing. Close to Perrin Park!

5
beds

5
baths

3,286 Sq.Ft. LIVING AREA

7,150 Sq.Ft. lot

Features & Amenities

Interior

  • total bedrooms5
  • Total bathrooms5
  • full bathrooms4
  • half bathroom1
  • Laundry room Second Floor, Washer Hookup
  • Flooring Tile, Vinyl, Hardwood, Flooring - Vinyl
  • Fireplace Family Room, Living Room, Master Bedroom
  • APPLIANCES Oven, Dishwasher, Range, Refrigerator, Wine Refrigerator
  • other interior Features Closet/Cabinets - Custom Built, Wet bar, Recessed Lighting, Play Room, Exercise Room, Wet Bar

Area & Lot

  • Status Sold
  • Date Sold August 19, 2024
  • Living Area3,286 Sq.Ft.
  • Total Area3,286 Sq.Ft.
  • Lot Area7,150 Sq.Ft.
  • MLS® ID73255934
  • TypeResidential
  • YEAR BUILT2024
  • NeighborhoodWellesley
  • Architecture StylesCape
  • Water FrontageLake/Pond, 1 to 2 Mile To Beach
  • Elementary SchoolHardy
  • Middle SchoolWms
  • High SchoolWhs

Exterior

  • Garage Space1.0
  • water SourcePublic
  • utilitiesfor Gas Range, Washer Hookup
  • roofShingle
  • lot featuresCorner Lot, Level
  • parkingAttached, Paved Drive, Off Street, Paved
  • HEAT TYPECentral, Heat Pump
  • AIR CONDITIONINGCentral Air, Heat Pump
  • sewerPublic Sewer
  • SubstructureConcrete Perimeter
  • other exterior FeaturesPorch, Patio, Professional Landscaping, Sprinkler System, Fenced Yard

Financial

  • Sales Price$2,406,000
  • Real Estate Tax $9,546/yr
  • Zoning SR10

Wellesley

Explore

Work With Us

Your trusted real estate expert. We specialize in an array of properties to meet your needs.