63 Garden Rd # C1
63 Garden Rd # C1
63 Garden Rd # C1
63 Garden Rd # C1
63 Garden Rd # C1
63 Garden Rd # C1
63 Garden Rd # C1
63 Garden Rd # C1
63 Garden Rd # C1
63 Garden Rd # C1
63 Garden Rd # C1
63 Garden Rd # C1
63 Garden Rd # C1
63 Garden Rd # C1
63 Garden Rd # C1
63 Garden Rd # C1
63 Garden Rd # C1
63 Garden Rd # C1
63 Garden Rd # C1
63 Garden Rd # C1
63 Garden Rd # C1
63 Garden Rd # C1
63 Garden Rd # C1
63 Garden Rd # C1
SEE ALL PHOTOS
63 Garden Rd # C1
63 Garden Rd # C1
63 Garden Rd # C1
63 Garden Rd # C1
63 Garden Rd # C1
63 Garden Rd # C1
63 Garden Rd # C1
63 Garden Rd # C1
63 Garden Rd # C1
63 Garden Rd # C1
63 Garden Rd # C1
63 Garden Rd # C1
63 Garden Rd # C1
63 Garden Rd # C1
63 Garden Rd # C1
63 Garden Rd # C1
63 Garden Rd # C1
63 Garden Rd # C1
63 Garden Rd # C1
63 Garden Rd # C1
63 Garden Rd # C1
63 Garden Rd # C1
63 Garden Rd # C1
63 Garden Rd # C1
Sold

63 Garden Rd # C1

63 Garden Rd # C1, Wellesley, MA 02481

$1,850,000
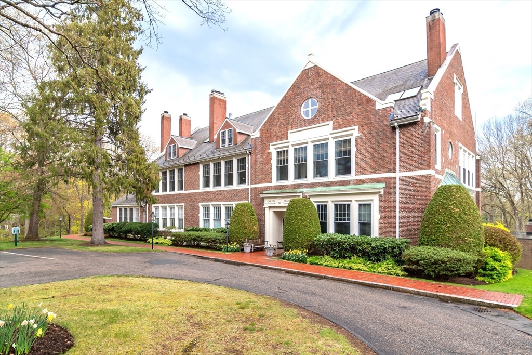
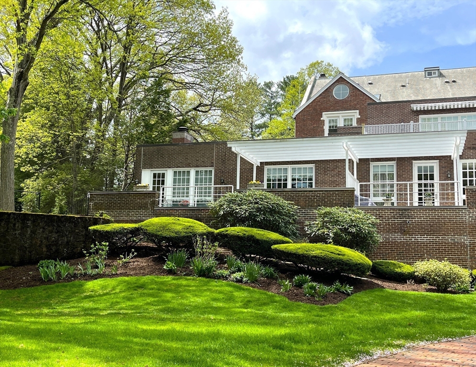
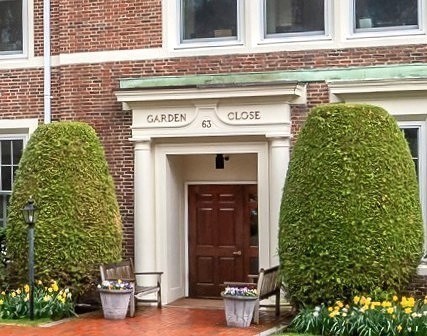
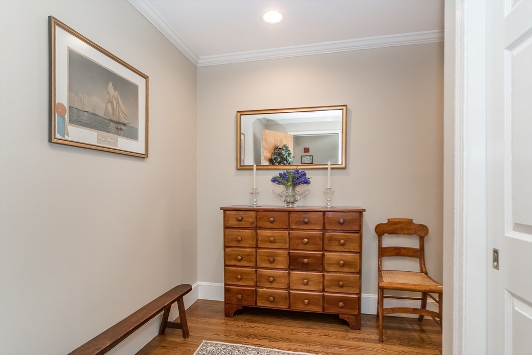
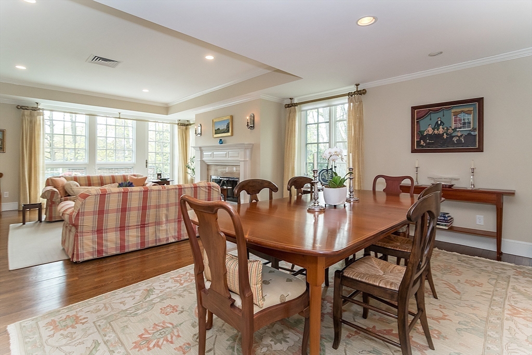
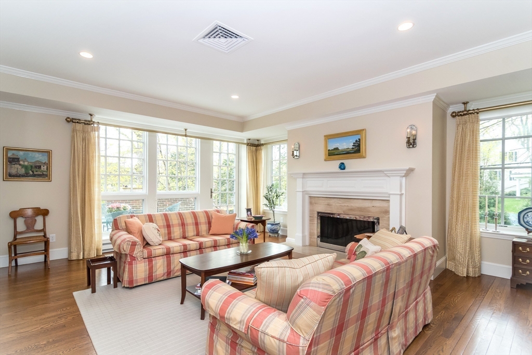
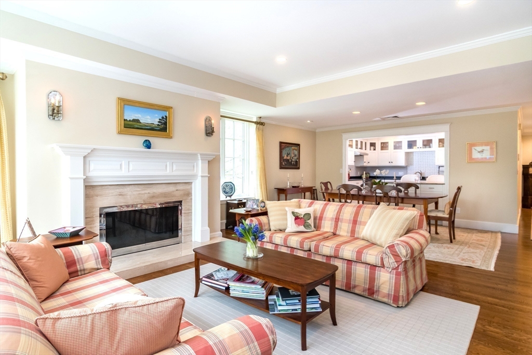
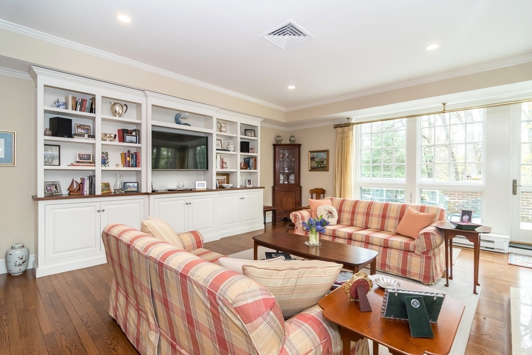
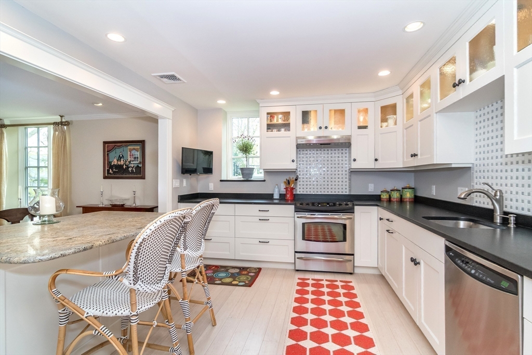
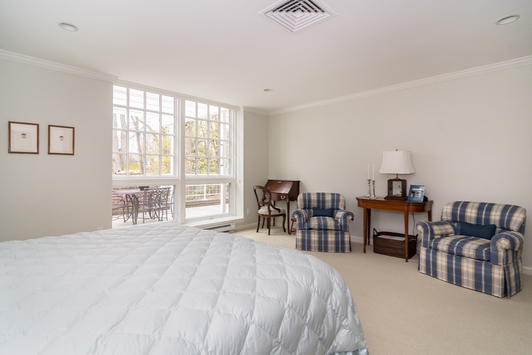
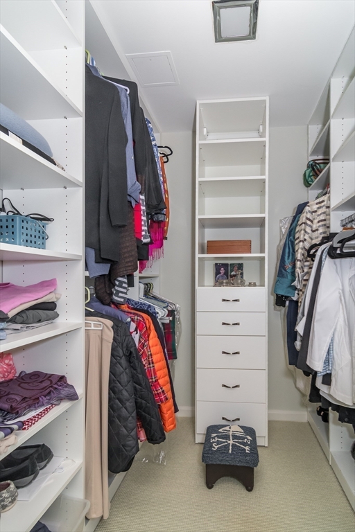
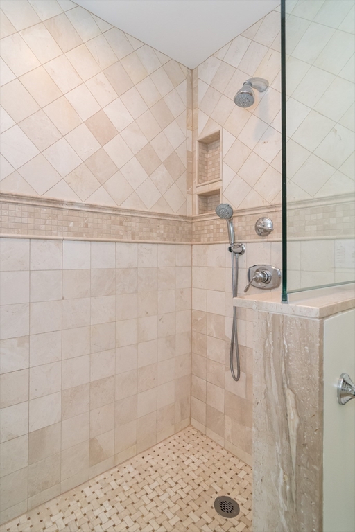
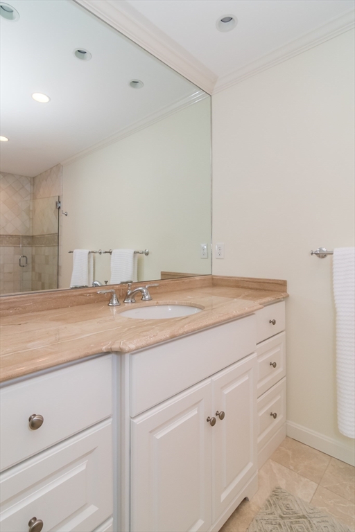
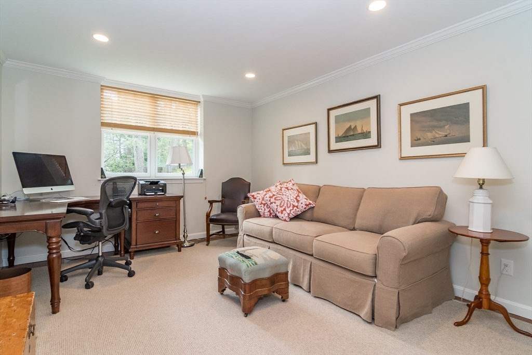
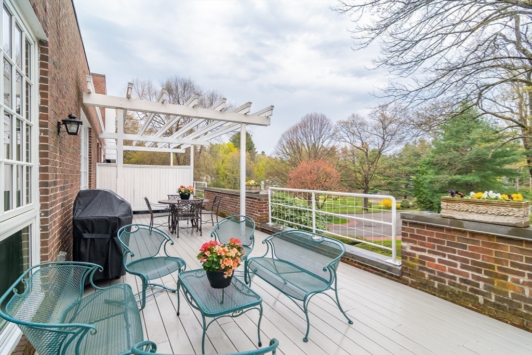
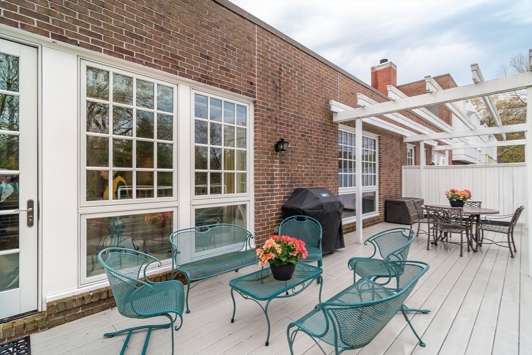
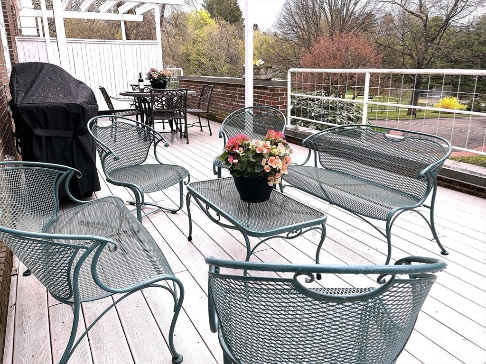
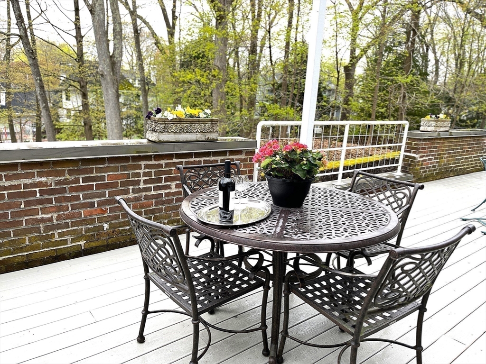
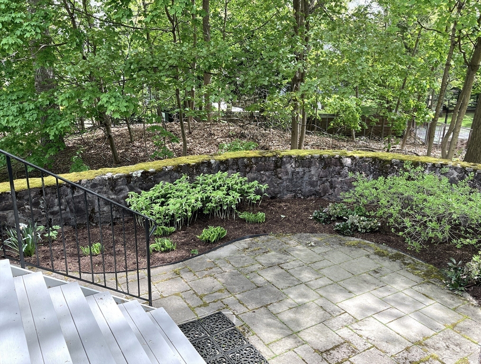
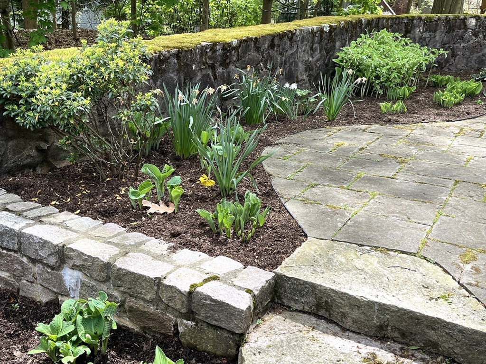
Sensational living at Garden Close! Set in one of the most beautiful neighborhoods in Wellesley Farms/Cliff Estates area, this tastefully updated end-unit is exceptionally private; there is not another unit above nor below it. It provides sophisticated yet easy and comfortable one-floor living, and a rare blend of single-family privacy with townhouse convenience. The elegant interior is enhanced by tall ceilings and expansive windows. The outdoor living space is fantastic! Relax, dine or entertain on the spacious and private deck and enjoy the sunken bluestone garden with its stone wall and perennial border. There is also a personal storage room steps from the front door and it's so generous, it has room for a work bench. There is a new air handler and both the unit and the garage parking are just steps from the elevator. While in a peaceful setting, it's near shops, restaurants, and commuter rail, and is also a quick commute to Boston. An incredibly special offering.

2
beds

2
baths

1,643 Sq.Ft. LIVING AREA

Features & Amenities

Interior

  • total bedrooms2
  • Total bathrooms2
  • full bathrooms2
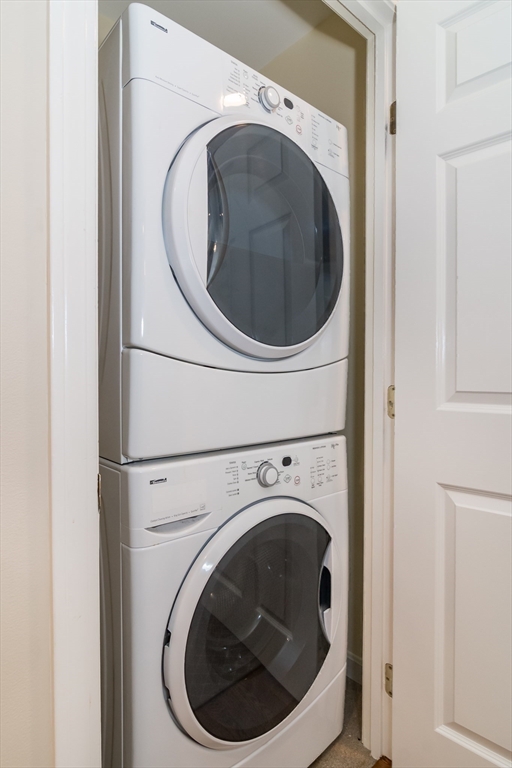
  • Laundry room Main Level, Electric Dryer Hookup, First Floor, In Unit, Washer Hookup
  • Flooring Tile, Hardwood
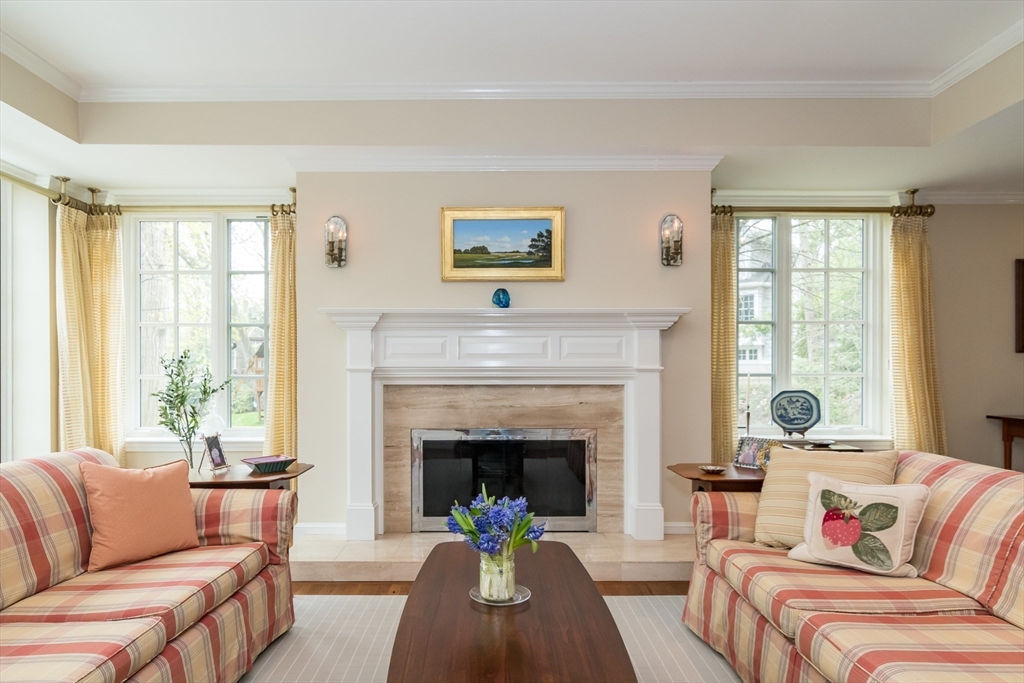
  • Fireplace Living Room
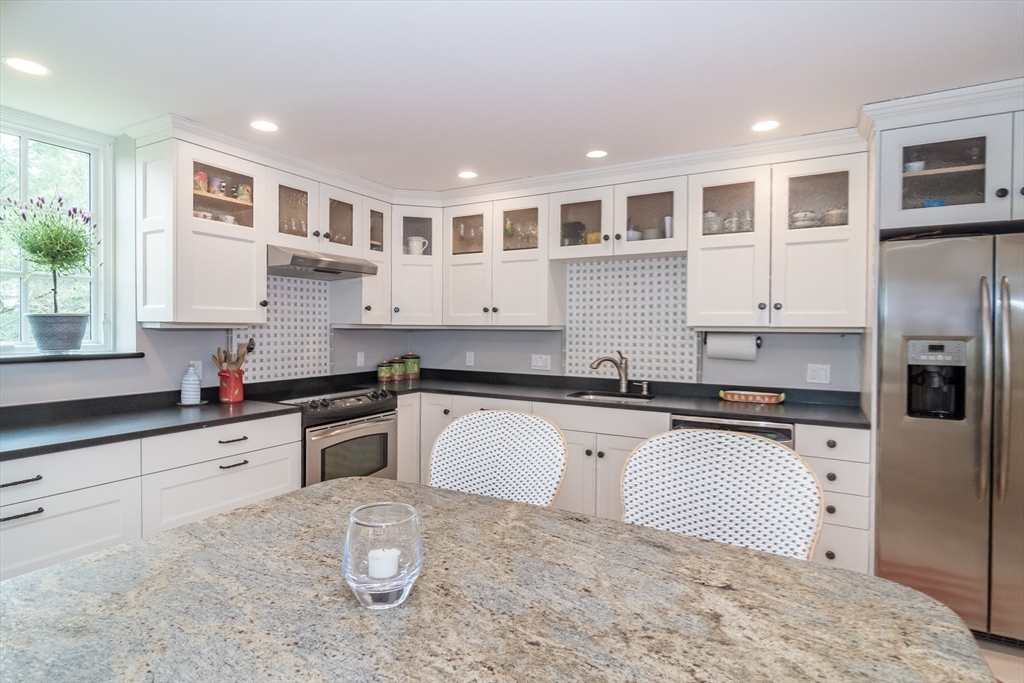
  • APPLIANCES Range, Dishwasher, Disposal, Refrigerator, Washer, Dryer

Area & Lot

  • Status Sold
  • Date Sold July 24, 2025
  • Living Area1,643 Sq.Ft.
  • Total Area1,643 Sq.Ft.
  • MLS® ID73371374
  • TypeCondo
  • YEAR BUILT1968
  • NeighborhoodWellesley
  • Elementary SchoolWps
  • Middle SchoolWms
  • High SchoolWhs

Exterior

  • STORIES1
  • Garage Space1.0
  • water SourcePublic
  • utilitiesfor Electric Range, for Electric Oven, for Electric Dryer, Washer Hookup
  • roofSlate, Rubber
  • parkingUnder, Garage Door Opener, Assigned
  • HEAT TYPEForced Air, Electric
  • AIR CONDITIONINGCentral Air
  • sewerPublic Sewer
  • security FeaturesIntercom
  • other exterior FeaturesDeck - Composite, Patio, Garden, Stone Wall

Financial

  • Sales Price$1,850,000
  • Real Estate Tax $12,223/yr
  • HOA $1,329/mo
  • Zoning SR20

Wellesley

Explore

Work With Us

Your trusted real estate expert. We specialize in an array of properties to meet your needs.