


Leave a Message

Thank you for your message. We will be in touch with you shortly.

Explore Our Properties
40 Seaver Street # 8
SEE ALL PHOTOS
40 Seaver Street # 8
Sold

40 Seaver Street # 8

40 Seaver St # 8, Wellesley, MA 02481

$1,425,000
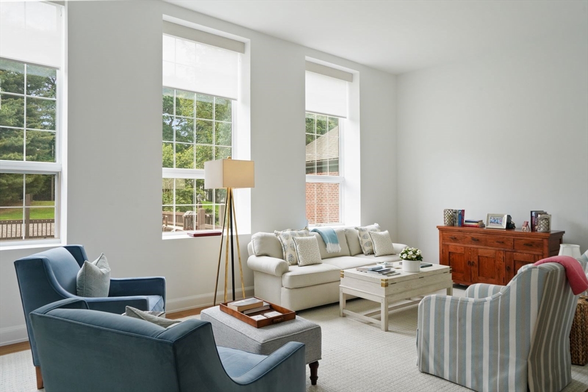
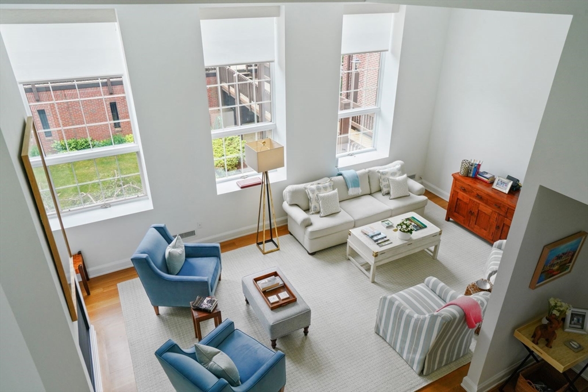
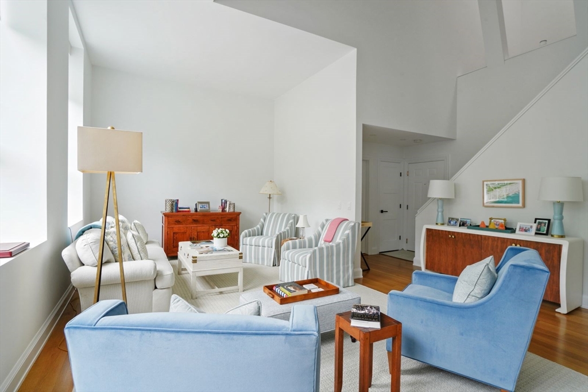
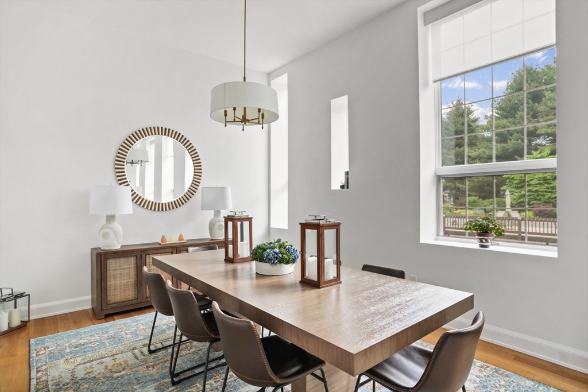
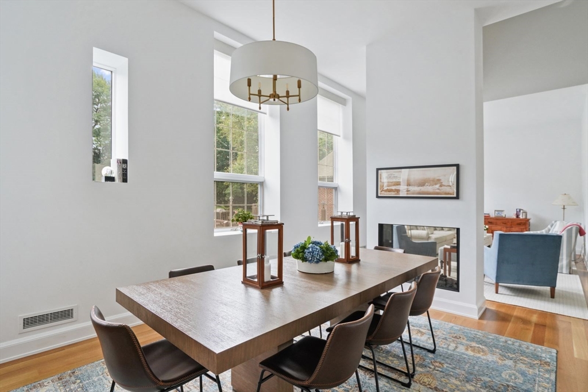
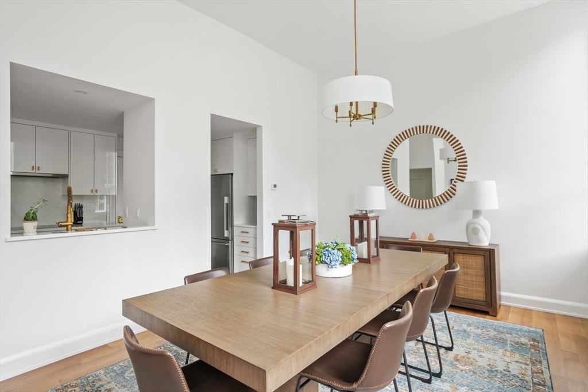
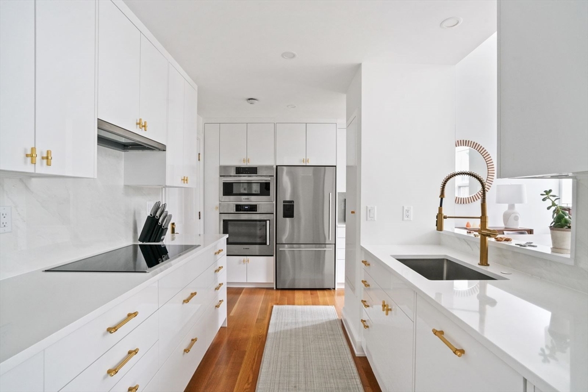
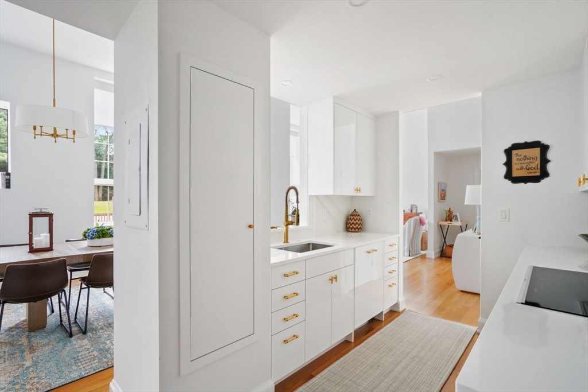
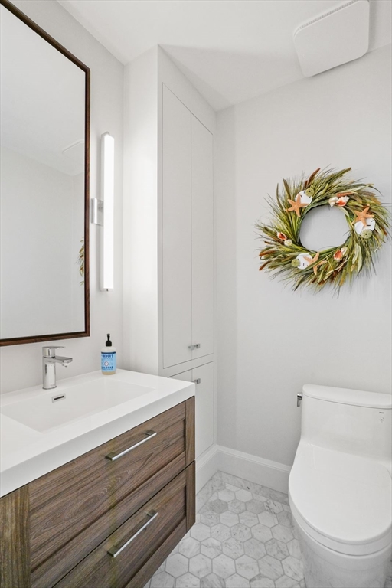
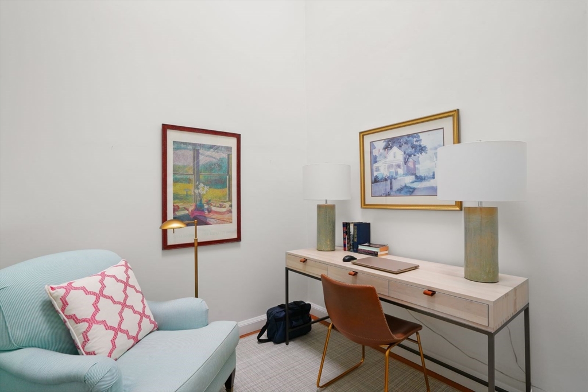
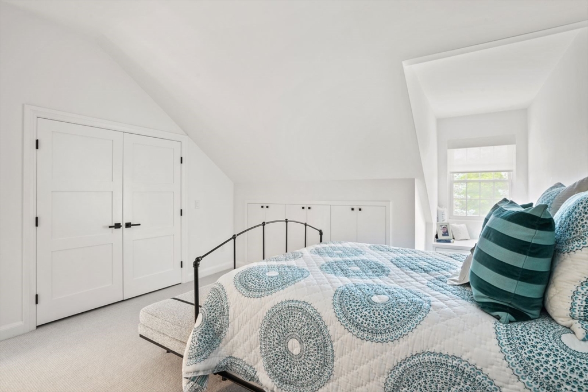
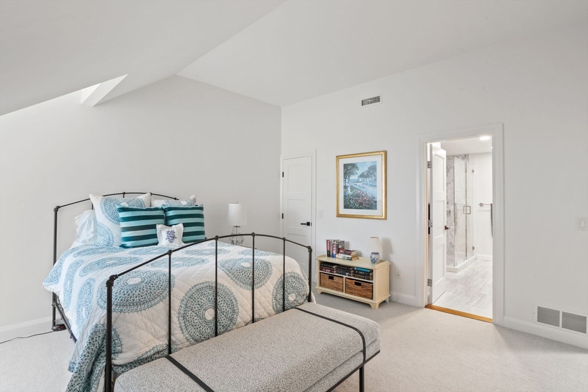
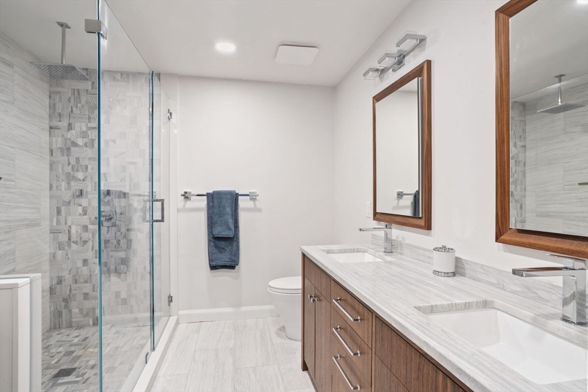
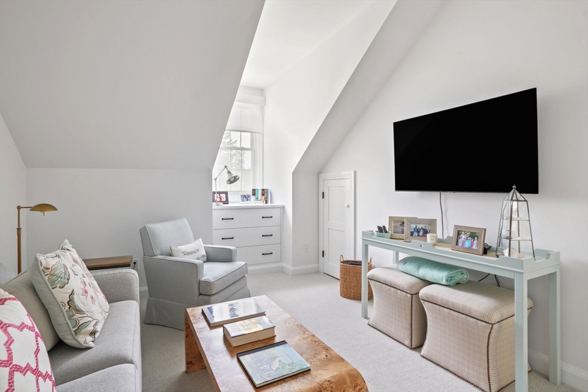
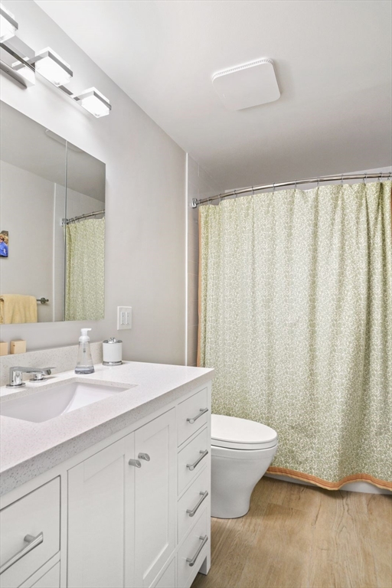
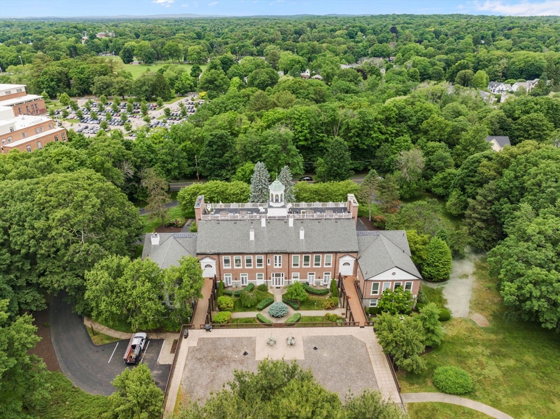
Immaculately presented after a recent stylish renovation, this stunning 2-bedroom, 2 1/2-bath residence features soaring sun-filled open living areas in a loft-inspired floor-plan at Kingsbury Condominium, an exclusive address of just 10 residences reinventing an iconic historic schoolhouse. Expansive windows, rift-cut white oak floors and a see-through gas fireplace add to the wonderful sense of space in the deftly designed layout served by the sleek gourmet kitchen with bespoke cabinetry, quartz counters and fitted pantry. There is also a versatile office/exercise area. On the private bedroom level with laundry area, the primary suite offers a luxurious radiant-heated bath, customized walk-in closet and other built-in storage. Deeded garage parking for 2 cars is provided. The lovely common club room opens to a beautiful landscaped courtyard and deck area on the lushly secluded 4 acre grounds. Close to a scenic recreational path, only about a mile from Wellesley Square and MBTA service.

2
beds

3
baths

1,948 Sq.Ft. LIVING AREA

4 Acres lot

Features & Amenities

Interior

  • total bedrooms2
  • Total bathrooms3
  • full bathrooms2
  • half bathroom1
  • Laundry room Closet/Cabinets - Custom Built, Electric Dryer Hookup, Washer Hookup, Second Floor, In Unit
  • Flooring Tile, Carpet, Hardwood, Flooring - Hardwood
  • Fireplace Dining Room, Living Room
  • APPLIANCES Oven, Dishwasher, Range, Refrigerator, Washer, Dryer
  • other interior Features Vaulted Ceiling(s), Open Floorplan, Office, Elevator

Area & Lot

  • Status Sold
  • Date Sold October 23, 2024
  • Living Area1,948 Sq.Ft.
  • Lot Area4 Acres
  • MLS® ID73279877
  • TypeCondo
  • YEAR BUILT1983
  • NeighborhoodWellesley
  • Elementary SchoolHunnewell
  • Middle SchoolWellesley Ms
  • High SchoolWellesley Hs

Exterior

  • STORIES2
  • Garage Space2.0
  • water SourcePublic
  • utilitiesfor Electric Range, for Electric Oven, for Electric Dryer, Washer Hookup
  • roofShingle
  • parkingUnder, Garage Door Opener, Storage, Deeded, Off Street, Guest
  • HEAT TYPEForced Air, Heat Pump
  • AIR CONDITIONINGCentral Air
  • sewerPublic Sewer
  • HOA AmenitiesElevator(s), Clubroom
  • other exterior FeaturesPatio, Decorative Lighting, Garden, Professional Landscaping, Sprinkler System

Financial

  • Sales Price$1,425,000
  • Real Estate Tax $12,148/yr
  • HOA $1,208/mo
  • Zoning MR

Wellesley

Explore

Work With Us

Your trusted real estate expert. We specialize in an array of properties to meet your needs.