Leave a Message

Thank you for your message. We will be in touch with you shortly.

Explore Our Properties
65 Colchester Road
65 Colchester Road
SEE ALL PHOTOS
65 Colchester Road
65 Colchester Road
Sold

65 Colchester Road

65 Colchester Road, Weston, MA 02493

$3,550,000
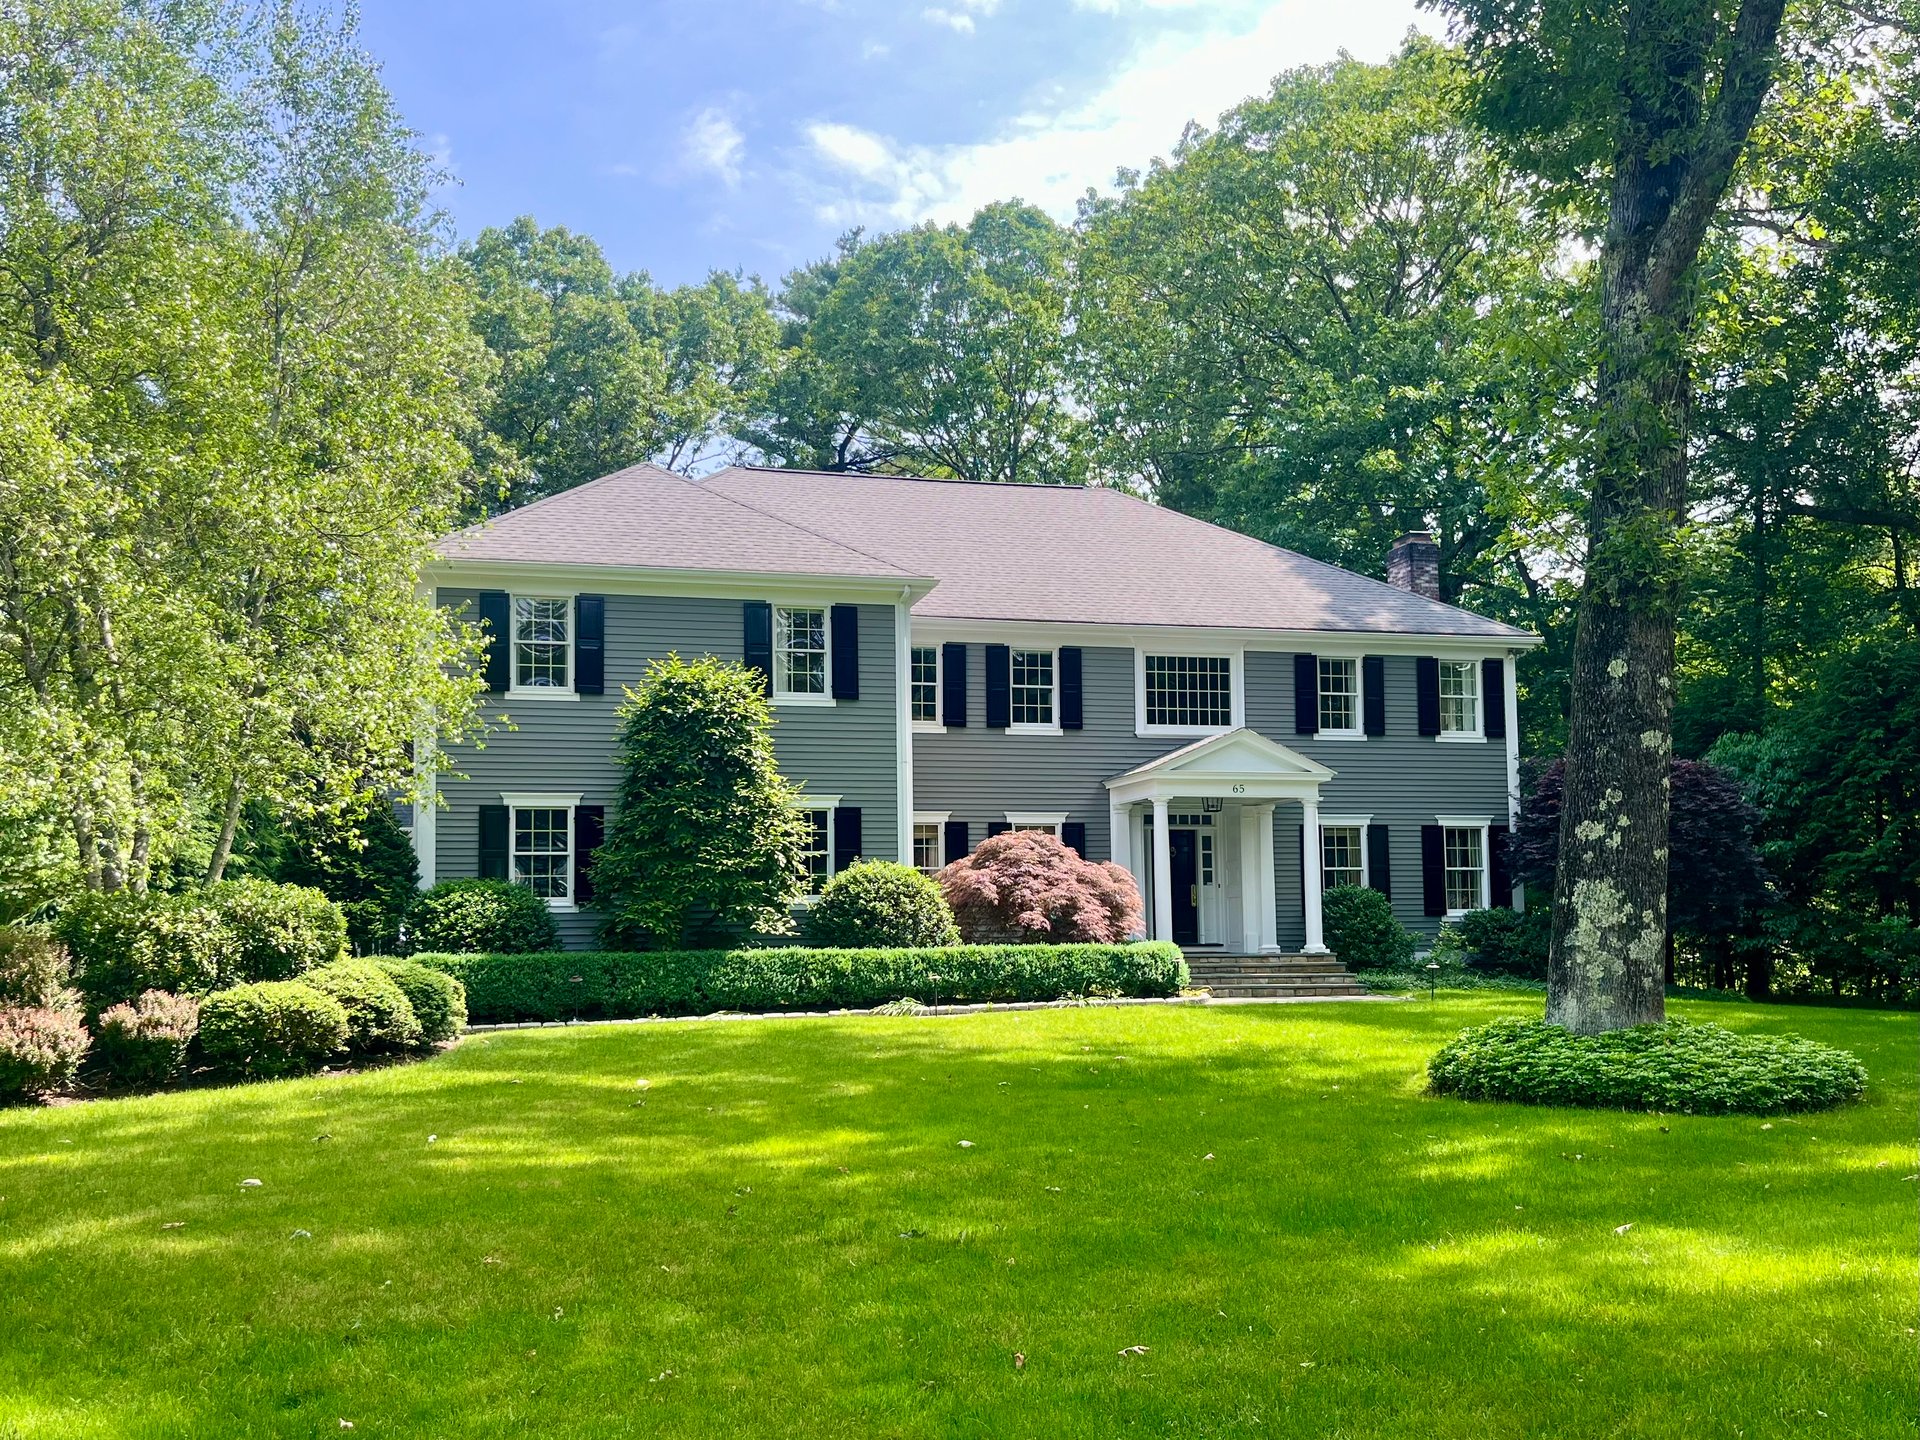
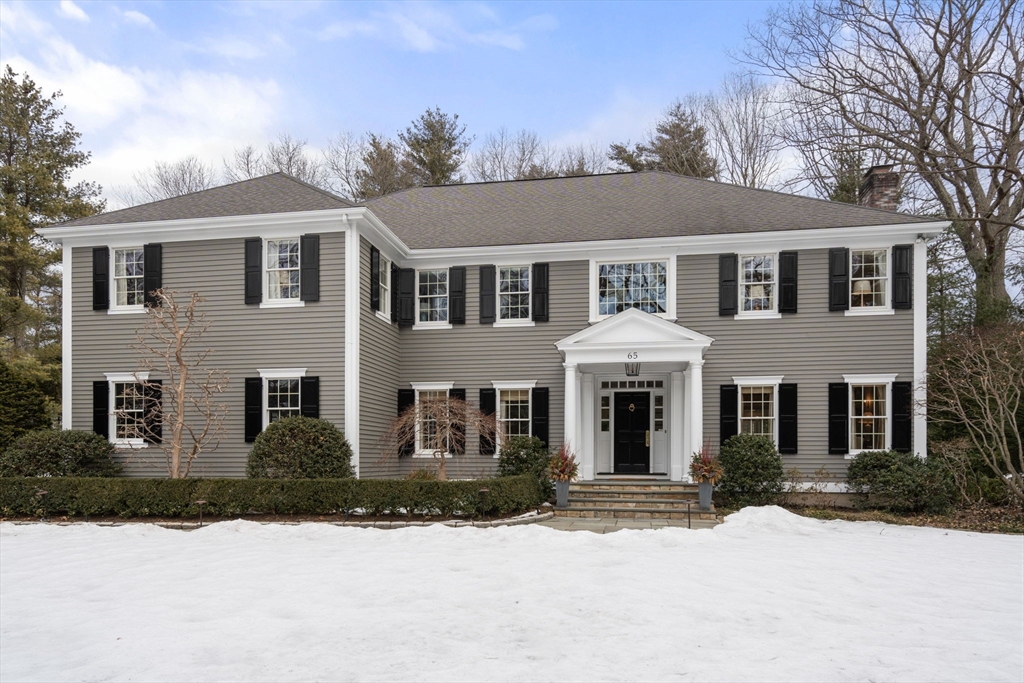
Dream home on one of Weston's most sought-after streets blending exceptional design, luxurious living. and sun-drenched spaces! The chef's kitchen features a huge island, abundant cabinet/pantry storage, high-end stainless appliances, quartz countertops, and a spacious dining area with skylights adjacent to a welcoming family room with vaulted ceiling, gas fireplace and built ins. A formal dining room with butler's pantry, elegant living room & home office add versatility. Upstairs, 4 bedrooms and 3.5 baths, including a spectacular primary with sitting room, 2 walk-in closets and a spa bath with soaking tub, shower and heated floors provide ample room for family & guests. The finished basement has a game room, playroom, gym, wine cellar, & full bath. A spacious mudroom leads to the 3-car garage. Front and back stairs, hardwood floors, generator and more! Outside, enjoy a large, level backyard & expansive deck. Ideally located near Weston's trails, town center, and the commuter rail.
4
beds

6
baths

6,816 Sq.Ft. LIVING AREA

0.93 Acres lot

Features & Amenities

Interior

  • total bedrooms4
  • Total bathrooms6
  • full bathrooms4
  • half bathrooms2
  • Laundry room Washer Hookup, Sink, First Floor, Gas Dryer Hookup
  • Flooring Wood, Tile, Vinyl, Carpet, Flooring - Stone/Ceramic Tile, Flooring - Wall to Wall Carpet
  • Fireplace Family Room, Living Room, Master Bedroom
  • APPLIANCES Gas Water Heater, Range, Oven, Dishwasher, Disposal, Trash Compactor, Microwave, Refrigerator, Washer, Dryer, Wine Refrigerator, Range Hood, Wine Cooler, Plumbed For Ice Maker
  • other interior Features Bathroom - Full, Bathroom - Tiled With Shower Stall, Closet/Cabinets - Custom Built, Cedar Closet(s), Bathroom, Sitting Room, Office, Wine Cellar, Exercise Room, Play Room, Wet Bar, Walk-up Attic

Area & Lot

  • Status Sold
  • Date Sold June 16, 2025
  • Living Area6,816 Sq.Ft.
  • Total Area6,816 Sq.Ft.
  • Lot Area0.93 Acres
  • MLS® ID73342259
  • TypeResidential
  • YEAR BUILT1991
  • Architecture StylesColonial
  • Elementary SchoolWeston
  • Middle SchoolWeston Ms
  • High SchoolWeston Hs

Exterior

  • Garage Space3.0
  • water SourcePublic
  • utilitiesfor Gas Range, for Electric Oven, for Gas Dryer, Washer Hookup, Icemaker Connection
  • roofShingle, Rubber
  • lot featuresWooded
  • parkingAttached, Garage Door Opener, Paved Drive, Paved
  • HEAT TYPEForced Air, Baseboard, Natural Gas
  • AIR CONDITIONINGCentral Air, Whole House Fan
  • sewerInspection Required for Sale, Private Sewer
  • SubstructureConcrete Perimeter
  • security FeaturesSecurity System
  • other exterior FeaturesDeck, Deck - Wood, Rain Gutters, Professional Landscaping, Sprinkler System, Decorative Lighting, Screens

Financial

  • Sales Price$3,550,000
  • Real Estate Tax $27,358/yr
  • Zoning SFR

Work With Us

Your trusted real estate expert. We specialize in an array of properties to meet your needs.