7 Appian Drive
7 Appian Drive
7 Appian Drive
7 Appian Drive
7 Appian Drive
7 Appian Drive
7 Appian Drive
7 Appian Drive
7 Appian Drive
7 Appian Drive
7 Appian Drive
7 Appian Drive
7 Appian Drive
7 Appian Drive
7 Appian Drive
7 Appian Drive
7 Appian Drive
7 Appian Drive
7 Appian Drive
7 Appian Drive
7 Appian Drive
7 Appian Drive
7 Appian Drive
7 Appian Drive
7 Appian Drive
7 Appian Drive
7 Appian Drive
7 Appian Drive
7 Appian Drive
7 Appian Drive
7 Appian Drive
7 Appian Drive
7 Appian Drive
7 Appian Drive
7 Appian Drive
7 Appian Drive
SEE ALL PHOTOS
7 Appian Drive
7 Appian Drive
7 Appian Drive
7 Appian Drive
7 Appian Drive
7 Appian Drive
7 Appian Drive
7 Appian Drive
7 Appian Drive
7 Appian Drive
7 Appian Drive
7 Appian Drive
7 Appian Drive
7 Appian Drive
7 Appian Drive
7 Appian Drive
7 Appian Drive
7 Appian Drive
7 Appian Drive
7 Appian Drive
7 Appian Drive
7 Appian Drive
7 Appian Drive
7 Appian Drive
7 Appian Drive
7 Appian Drive
7 Appian Drive
7 Appian Drive
7 Appian Drive
7 Appian Drive
7 Appian Drive
7 Appian Drive
7 Appian Drive
7 Appian Drive
7 Appian Drive
7 Appian Drive
Sold

7 Appian Drive

7 Appian Dr, Wellesley, MA 02481

$3,519,000
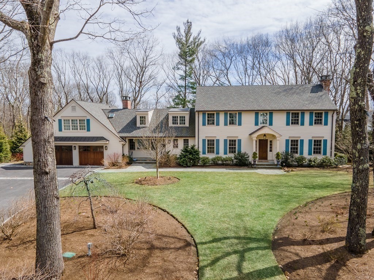
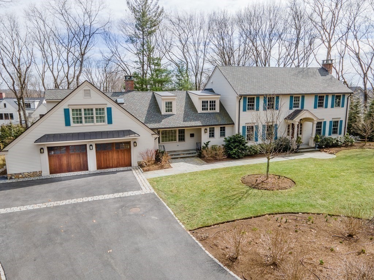
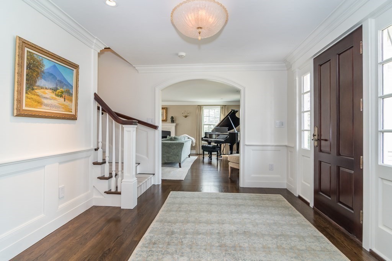
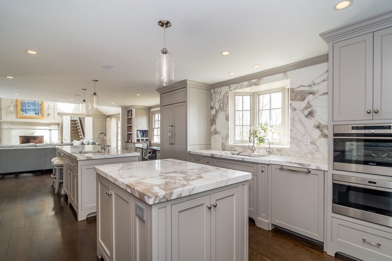
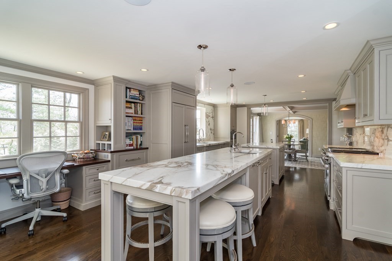
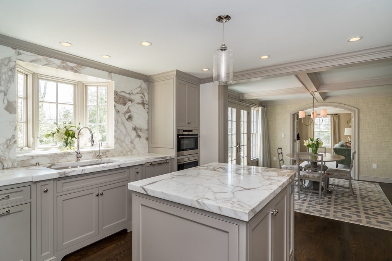
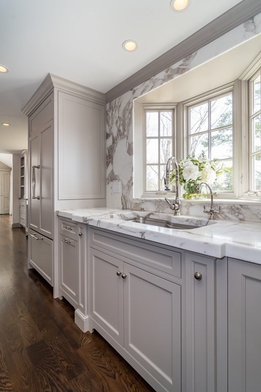
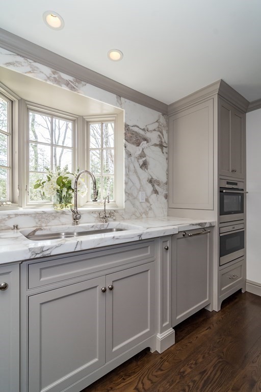
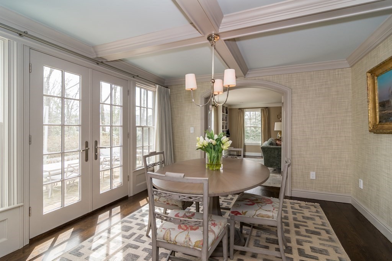
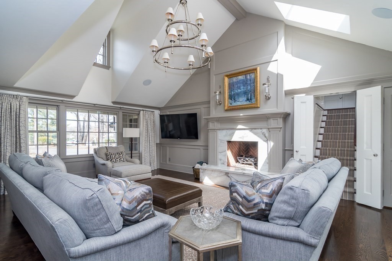
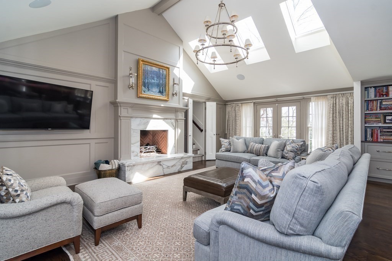
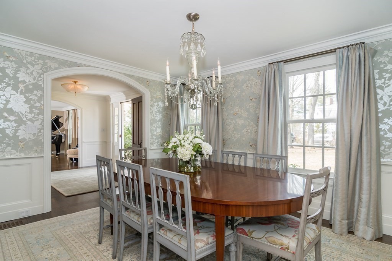
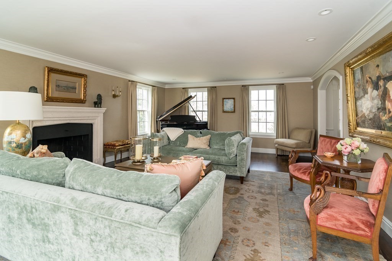
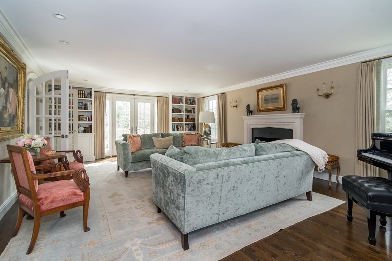
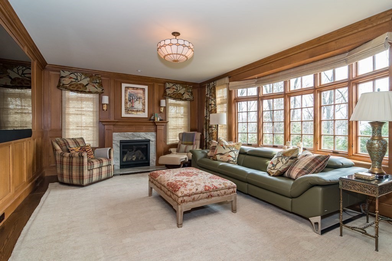
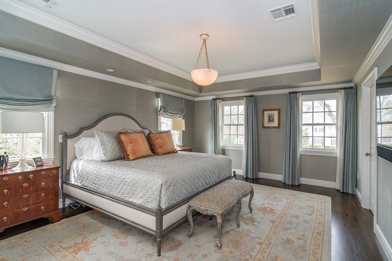
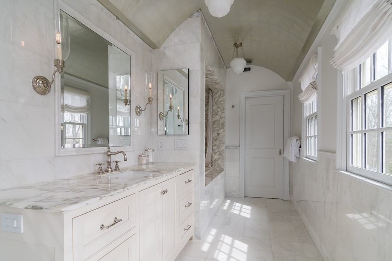
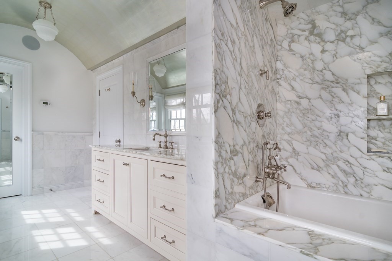
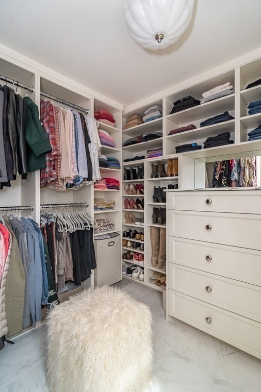
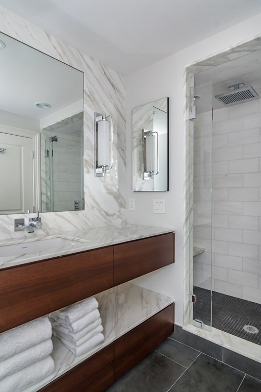
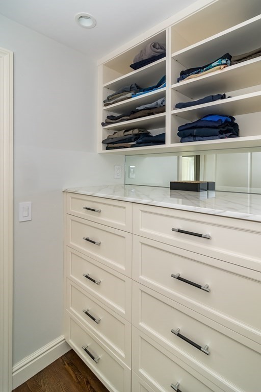
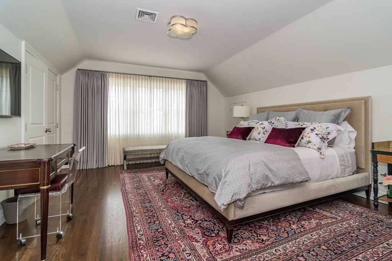
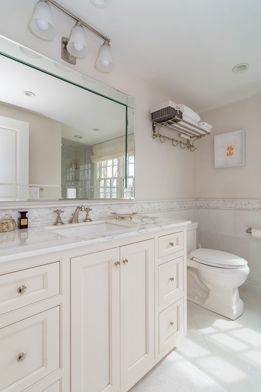
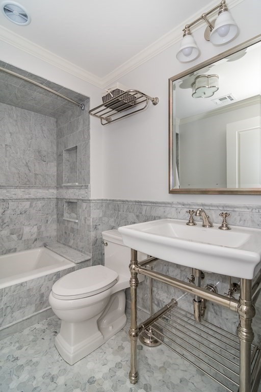
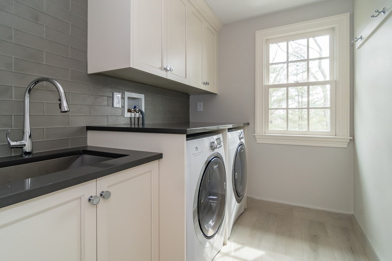
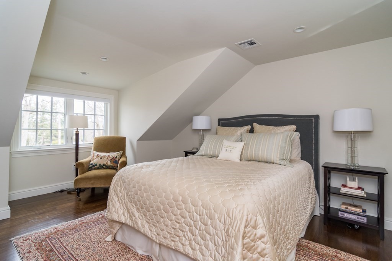
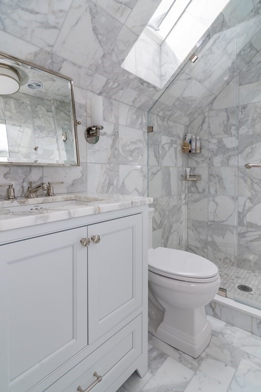
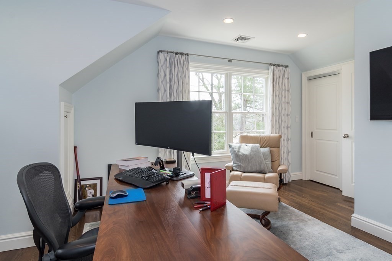
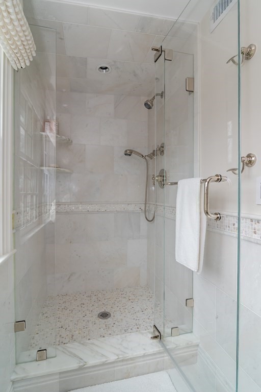
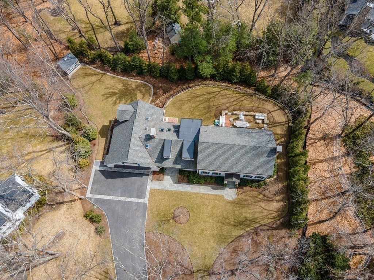
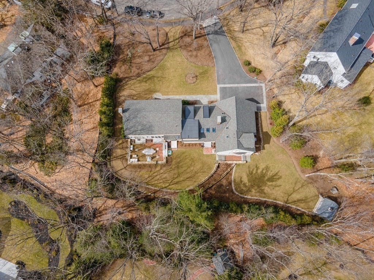
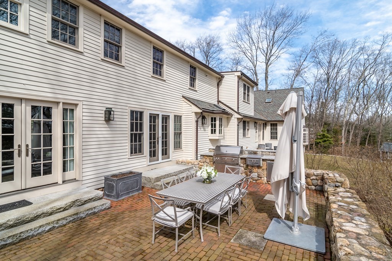
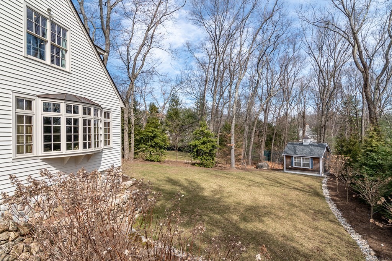
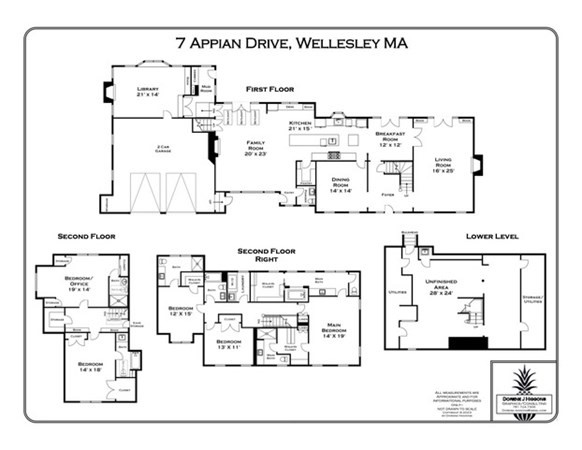
This stunning colonial has been comprehensively renovated & expanded to seamlessly blend today's most desired amenities. The spectacular chef's kitchen has 2-inch thick slab marble counters, double island, custom cabinets, stunning hardware, high-end appliances & designer fixtures. Open to the kitchen is an expansive FR w/ vaulted ceilings & a gas burning fireplace. The spacious yet cozy wood-paneled study w/ built-ins & a gas fireplace provides a perfect work from home space. Above the garage are 2 ensuite guest rooms. There is a formal DR & an elegant LR with a wood burning fireplace & french-doors opening to the beautiful brick & stone patio. The second floor offers a primary suite with TWO custom primary baths each w/ heated marble floors & custom closets.Two additional BR & BA & laundry finish the 2nd floor. The oversized 2 car garage has AC & heat. A professionally designed landscape project created the perfect outdoor space for entertaining and family time.

5
beds

7
baths

4,195 Sq.Ft. LIVING AREA

0.6 Acres lot

Features & Amenities

Interior

  • total bedrooms5
  • Total bathrooms7
  • full bathrooms6
  • half bathroom1
  • Laundry room Flooring - Stone/Ceramic Tile, Electric Dryer Hookup, Washer Hookup, Second Floor
  • Flooring Wood, Marble, Flooring - Hardwood, Flooring - Stone/Ceramic Tile
  • Fireplace Living Room
  • APPLIANCES Range, Oven, Dishwasher, Disposal, Refrigerator, Freezer, Instant Hot Water, Utility Connections for Electric Dryer
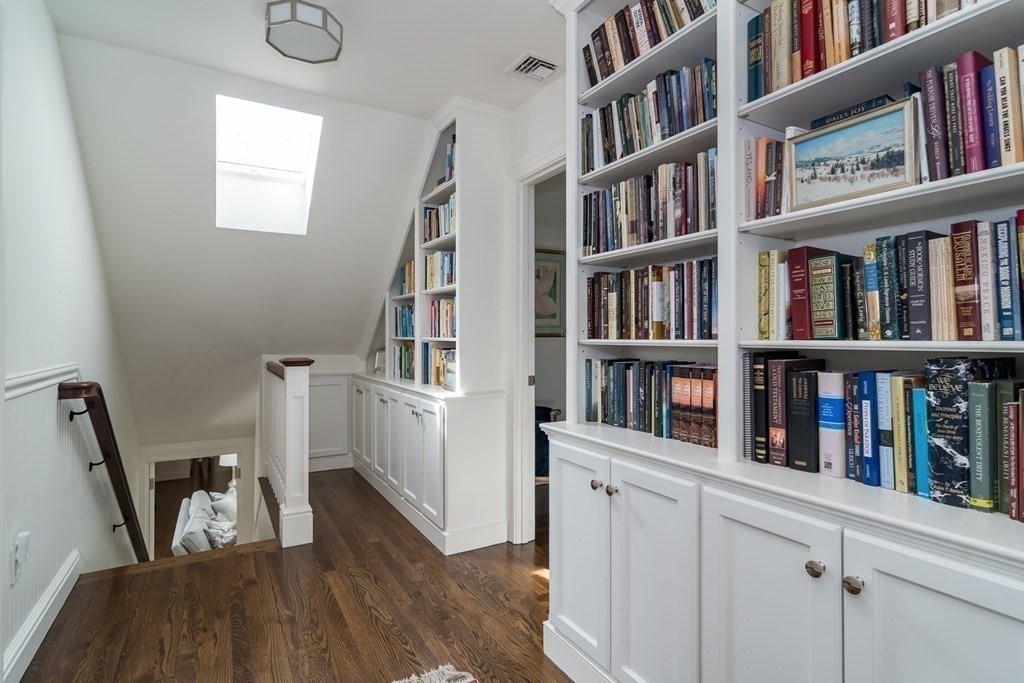
  • other interior Features Cable Hookup, Library, Mud Room

Area & Lot

  • Status Sold
  • Date Sold May 25, 2023
  • Living Area4,195 Sq.Ft.
  • Lot Area0.6 Acres
  • MLS® ID73091519
  • TypeResidential
  • YEAR BUILT1976
  • NeighborhoodWellesley
  • Architecture StylesColonial
  • Elementary SchoolWps
  • Middle SchoolWps
  • High SchoolWps

Exterior

  • Garage Space2.0
  • water SourcePublic
  • utilitiesfor Electric Dryer, Washer Hookup
  • roofShingle
  • parkingAttached, Heated Garage, Paved Drive, Off Street
  • HEAT TYPECentral, Forced Air, Radiant, Natural Gas
  • AIR CONDITIONINGCentral Air
  • sewerPublic Sewer
  • SubstructureConcrete Perimeter
  • Disability FeaturesNo
  • security FeaturesSecurity System
  • other exterior FeaturesPatio, Rain Gutters, Storage, Professional Landscaping, Sprinkler System, Fenced Yard

Financial

  • Sales Price$3,519,000
  • Real Estate Tax $27,004/yr
  • Zoning SR20

Wellesley

Explore

Work With Us

Your trusted real estate expert. We specialize in an array of properties to meet your needs.