A buyer who reads the Case Estates Request for Proposals cover to cover learns more about how Weston actually treats older housing stock than a decade of open-house conversation would teach. The town has spent twenty years figuring out how to hand three empty buildings on Wellesley Street back into private hands without losing the character that made the town buy them in the first place. The result, published in March 2026, is the most detailed public map anyone has of how a preservation-restricted purchase moves through Weston.
The three buildings are unusual only in that they are municipally owned. The restrictions attached to them, and the sequence of approvals a new owner has to clear before a shovel moves, are close to what any buyer of a comparable pre-1945 Weston home will encounter on a smaller scale. That is the reason this RFP is worth reading even if you have no interest in these particular parcels.
Three buildings, one document, one shared driveway
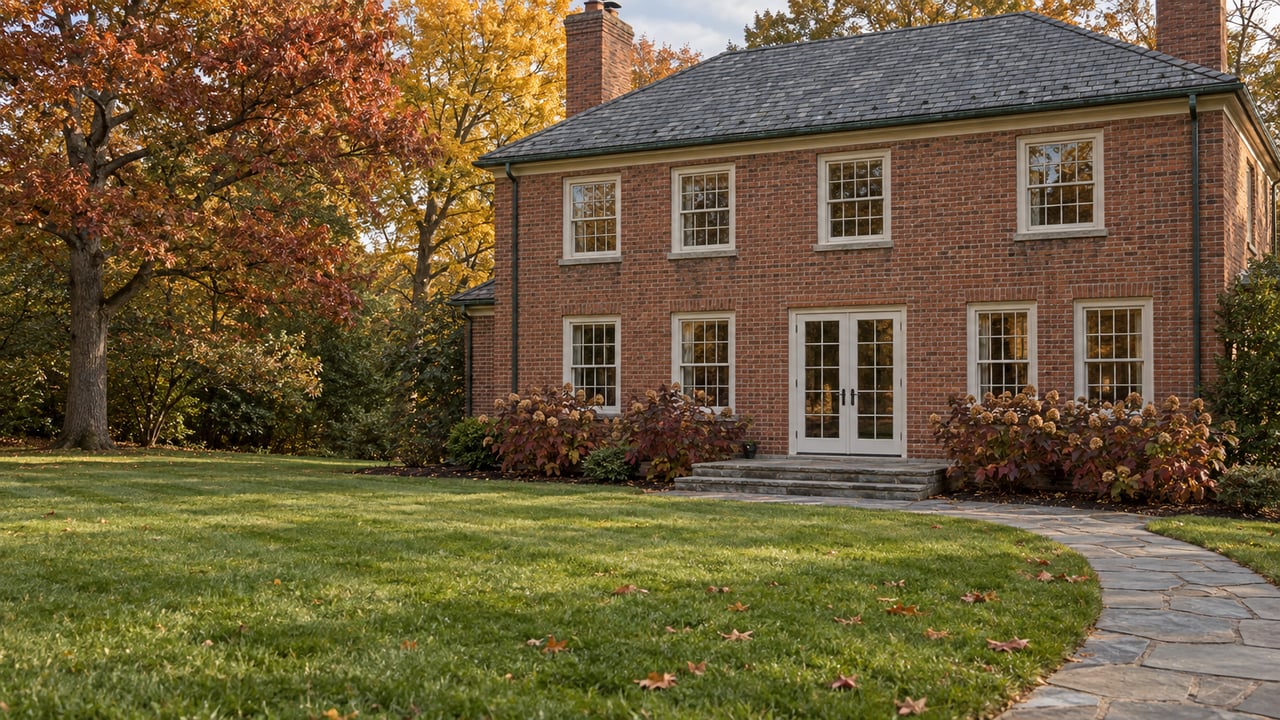
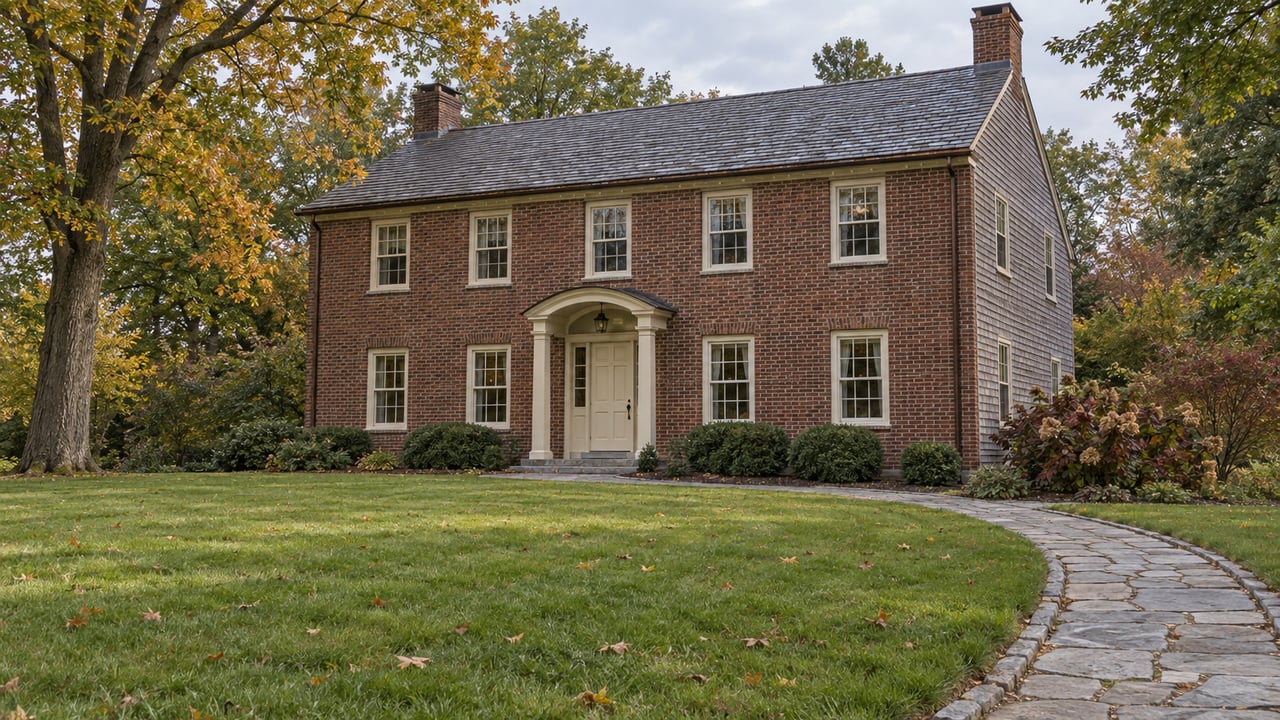
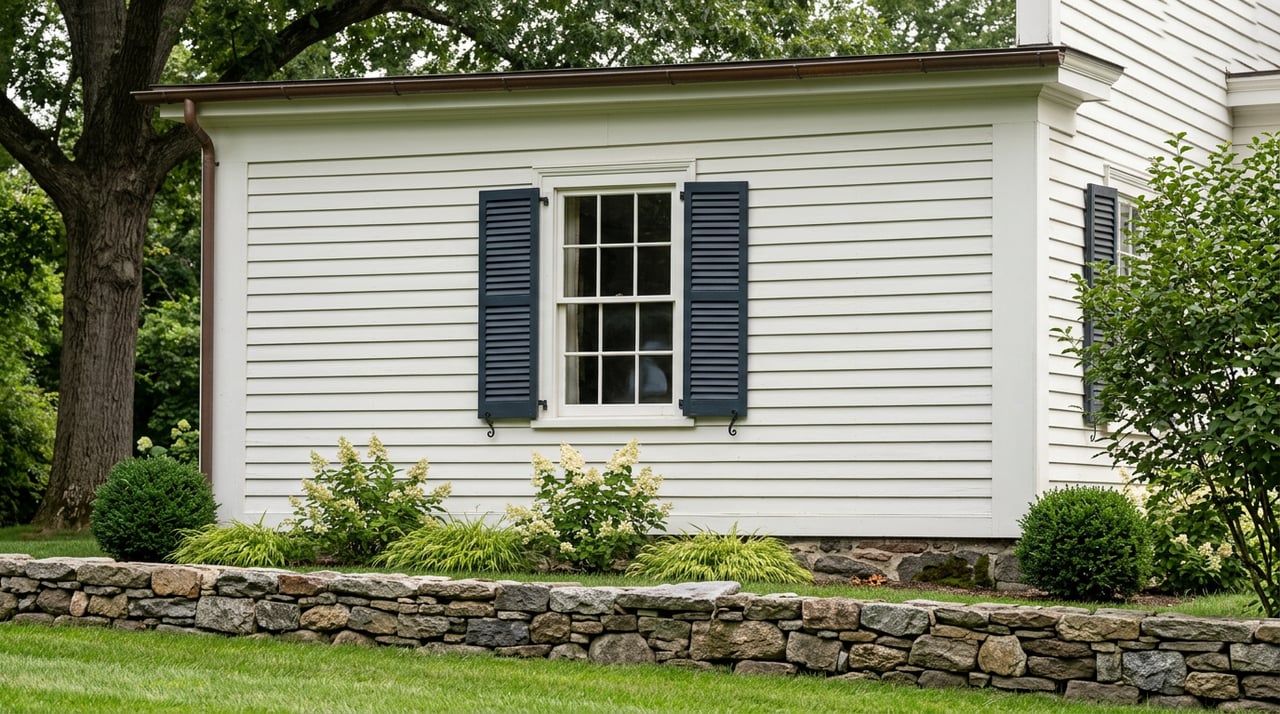
The Rand House, the Hillcrest Stable, and the Schoolhouse sit in a picturesque row along Wellesley Street; the Schoolhouse and the Rand House share a common driveway, and the ca. 1790 Federal Rand House anchors the northern end.
| Building | Approx. lot | Ahearn concept | Notes |
|---|---|---|---|
| Rand House (131 Wellesley St.) | 60,000+ sf | Four-bedroom single-family | ca. 1790 Federal; buildable as of right per included design |
| Hillcrest Barn | Shared 60,000 sf lot | Six-bedroom, 9,000+ sf conversion | Two-unit condominium proposed with Schoolhouse |
| Red Schoolhouse | Shared 60,000 sf lot | Three-bedroom single-family | Formerly used by the Hillcrest Boys program |
The pricing sheets attached to the RFP are advisory rather than binding. The dollar figures the selectmen and Chaplin agreed to include in the listing sheets are anything but binding, and each proposal is judged on the value it brings to the town, with money as only one factor. A buyer used to residential comps has to sit with that idea for a moment. Weston is not running an auction. It is running a beauty contest with a floor.
The restrictions live in four separate town bodies
Every experienced Weston renovation buyer eventually learns that the friction in an older home is not the price of the lumber. It is the calendar of approvals. The Case Estates parcels compress that lesson into one file.
The town's own project outline lists, in sequence, formal approvals from the Planning Board and Zoning Board of Appeals to establish new lot lines, conservation deed restrictions for parcels 1, 2, 4, 5 and 6, and restrictions proposed by the Historical Commission to preserve the historical characteristics of the Rand House, Schoolhouse and Barn, with Community Preservation Committee and Town Meeting approvals downstream. Four boards, one committee, and Town Meeting itself all have a hand in what a new owner may do.
The order in which a buyer touches those bodies matters more than most brokers acknowledge. A reasonable pre-offer sequence for any preservation-restricted Weston property looks like this:
- Read the deed restriction, in full, before the offer. Not the summary.
- Ask the Historical Commission which interior elements it treats as contributing. Get names of elements, not vague reassurance.
- Ask Conservation whether any adjacent parcel carries mowing, drainage or vegetation covenants that constrain your lot's use.
- Confirm with the Planning Board and ZBA whether your proposed footprint fits as of right or needs a special permit.
- Only then set your renovation budget and your closing timeline.
Skip any of those and you are pricing the house without pricing the process.
The interior clauses most buyers underestimate
Exterior preservation is the part every buyer expects. The Case Estates documents show how far inside the house Weston is willing to reach.
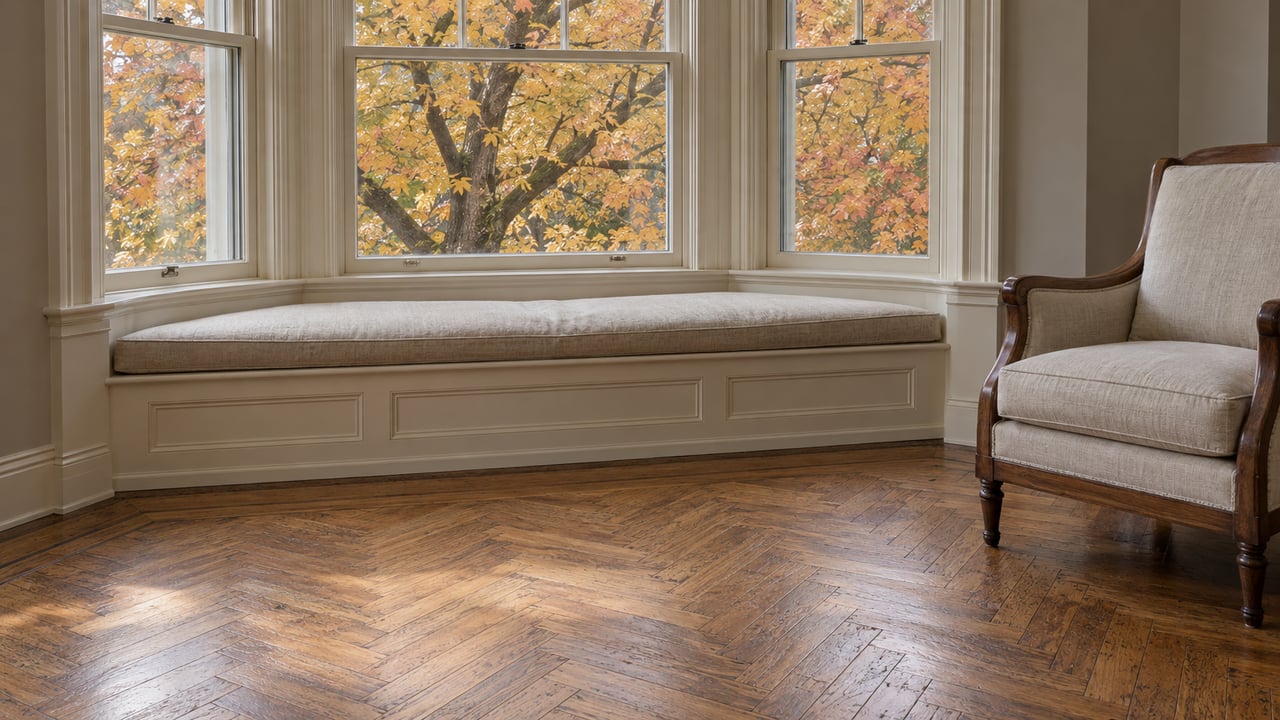
Historic preservation restrictions specify that the exteriors of the buildings be retained and maintained. In the Rand House, the main staircase, the flooring, the exposed corner posts, and the West Parlor fireplace surround are considered contributing features.
A buyer accustomed to open-plan renovations should read that clause twice. Named interior elements are not a design suggestion. They are covenants that survive the closing and follow the deed. A four-bedroom program that requires removing an exposed corner post is not a four-bedroom program on the Rand House. It is a variance request, and variance requests take calendar time you have not yet priced.
The Zoning Board minutes from earlier this year make the town's tolerance for delay explicit. Town Manager Leon Gaumond Jr. told the Board that the historical buildings on the Case Estates are decaying and need to be updated and preserved, and that the Select Board and Historical Commission have been working together on a plan to sell the property while at the same time preserve the three buildings. Preservation is the through-line. The sale is the mechanism.
The condominium workaround, and why it matters beyond Case
The most instructive move in the whole RFP is the ownership structure the town proposes for the shared lot.
Because the Stable building and Schoolhouse are separately sited on one 60,000-square-foot lot, a two-unit condominium form of ownership would be utilized to allow for the creation of two freestanding single-family residences on this existing lot. A condominium regime here is not a density play. It is a legal instrument to allow two houses to sit on a single parcel while preserving the shared driveway, the sight lines and the historic row along Wellesley Street.
Since the design proposal was drafted, the town has begun subdividing the lot that holds the Schoolhouse and Barn. A buyer weighing any Weston parcel with unusual outbuildings, a shared driveway, or a compound of related structures should recognize the pattern. Weston's answer to two-buildings-on-one-lot is rarely to demolish. It is to redraw the lot lines or wrap the buildings in a condo document. Both are slow, and both change how a lender underwrites the deal.
What the two failed prior RFPs tell you about pricing
The most quietly important line in the recent Zoning Board minutes is not a restriction. It is a track record.
The Town has tried to sell the two lots (Lots 4 and 5) unsuccessfully. There were no viable bids received for purchase of the two lots. The Town has put both historical restrictions and landscape restrictions on any purchase of these lots.
Two prior rounds returned no viable bids. The 2026 RFP is the town's third attempt, and the changes made between rounds are informative in their own right: a subdivided lot, a proposed condominium regime, and a design study by prominent local architect Patrick Ahearn, whose August 2025 prospectus laid out a design in which each of the three structures serves as a single-family residence. The town learned that a buyer needed a clearer envelope before writing an offer.
For a buyer of any preservation-restricted Weston home, the read is straightforward. Restrictions do not so much lower price as narrow the buyer pool. In the Case Estates rounds, they narrowed it to zero twice. That is not a discount waiting to be arbitraged. It is a signal that the diligence has to happen before the offer, not after.
The meadow, the 19 acres, and the covenants you inherit next door
The Case Estates parcels sit next to protected land, and that adjacency is codified.
The town has committed to preserving the visual charm of the row of 18th, 19th, and early 20th century structures and the wildlife and extended rural sightlines provided by the adjacent 19-acre meadow, which under the RFP may be mowed only by the town, and no more frequently than three times a year. A new owner of the Rand House does not own the meadow, but the meadow's management is written into the value of the house. The sightline you buy on closing day is a sightline the town has taken responsibility for maintaining, and the frequency clause is the town's way of protecting it against future pressure to over-manage.
The larger context is the Case's Corner Historic District, which combines the Case Estates Area and the Maple Road/Wellesley Street Area and was listed on the National Register of Historic Places in 2002. That National Register status is not itself a regulatory constraint, but it explains why the town's local restrictions have the political durability that they do. Weston's residents voted these covenants in with their eyes open, and the same instincts show up in how the Historical Commission treats individual private renovations across town.
The read for a Weston buyer
If your interest in the Case Estates is a bid, the RFP is your document and the Historical Commission is your first meeting. If your interest is any other pre-1945 Weston home, treat the Case Estates file as the reference case. It is unusually well-lit because it is public, but the sequence of approvals it maps, and the interior-element language it uses, are the same tools the town brings to a private renovation. The house you close on in September is only the house the town's boards let you finish in April.
At The Lara and Chelsea Collaborative, our diligence work on Weston's historic inventory begins before offer and includes a preservation calendar drawn to your renovation program. If you are weighing a bid on one of the three Case parcels, or comparing an older Weston listing to a newer one and trying to price the difference honestly, we would be glad to walk the file with you. Request a Private Consultation.